5875 NW 119th Drive, Coral Springs, FL 33076
- $650,000
- 3
- BD
- 2
- BA
- 1,818
- SqFt




- Sold Price
- $650,000
- List Price
- $659,999
- Days on Market
- 43
- Closing Date
- Apr 25, 2025
- MLS#
- F10483895
- Bedrooms
- 3
- Full Bathrooms
- 2
- Sq. Ft
- 1,818
- Lot Size
- 5,662
- Subtype
- Single Family Residence
- County
- Broward
- Subdivision
- Heron Bay South 167-44 B
- Year Built
- 2002
Property Description
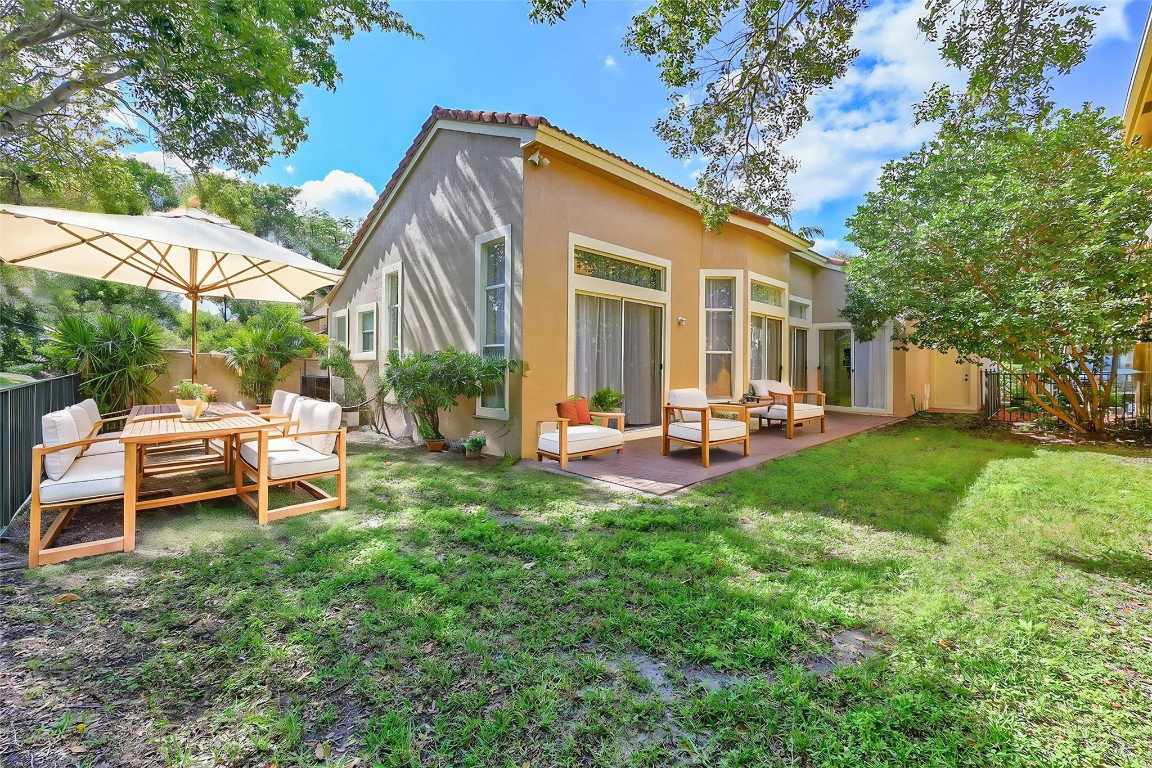
What if you could buy this property 1% lower than today's interest rates? Experience luxury in this beautiful ALL AGES 3/2 single-story home in Heron Bay's prestigious community, Tuscany. Enjoy high ceilings and a spacious primary suite with a generous walk-in closet. Relish the sleek updated kitchen with granite countertops and updated baths, complete with a soaking tub and shower. This split floor plan features: laminate floors in the bedrooms and sophisticated tile throughout, every detail exudes elegance. This guard-gated community offers two clubhouses, premium gyms, and endless activities. Plus, LAWN CARE is included in your low HOA fee, making outdoor upkeep a breeze. Create your dream patio oasis and embrace upscale, vibrant living today! Let's Not forget the top-rated schools! Call today to find out how you can purchase this property with an interest rate lower than today's rates by 1%Buyers you must see the amenities in Heron Bay. You won't want to miss the exclusive Heron Bay resort that makes you feel like you're on vacation.
Additional Information
- Garage Spaces
- 2
- Hoa
- Yes
- Hoa Amount
- 447
- Construction
- Block
- Cooling
- Central Air
- Flooring
- Laminate, Tile
- Heating
- Central
- Restrict
- OtherRestrictions, OkToLease, RentalRestriction
- Roof
- Spanish Tile
- Security
- Gated Community
- Taxes
- $12,650
- Utilities
- Cable Available
- View
- Garden, Other
- Amenities
- Clubhouse, Fitness Center, Gated, Home Owners Association, Other, Pool
- Stories
- 1
- Acres
- 0.13
- Price Per Sqft
- $357
- Elementary School
- Park Trails
- Middle School
- Westglades
- High School
- Marjory Stoneman Douglas
Mortgage Calculator
Listing courtesy of RE/MAX Direct. Contact:
Selling Office: Affordable Assets Real Estate. All listings featuring the BMLS logo are provided by Beaches MLS Inc. Copyright 2026 Beaches MLS. This information is not verified for authenticity or accuracy and is not guaranteed. © 2026 Beaches Multiple Listing Service, Inc. All rights reserved.
Agent: Laura E Sanders | Email: Lauraess@bellsouth.net