5067 NW 123rd Avenue, Coral Springs, FL 33076
- $1,095,000
- 5
- BD
- 5
- BA
- 3,279
- SqFt




- Sold Price
- $1,095,000
- List Price
- $1,095,000
- Days on Market
- 6
- Closing Date
- Dec 23, 2024
- MLS#
- F10470571
- Bedrooms
- 5
- Full Bathrooms
- 4
- Half Bathrooms
- 1
- Sq. Ft
- 3,279
- Subtype
- Single Family Residence
- County
- Broward
- Subdivision
- Wyndham Lakes West
- Year Built
- 2001
Property Description
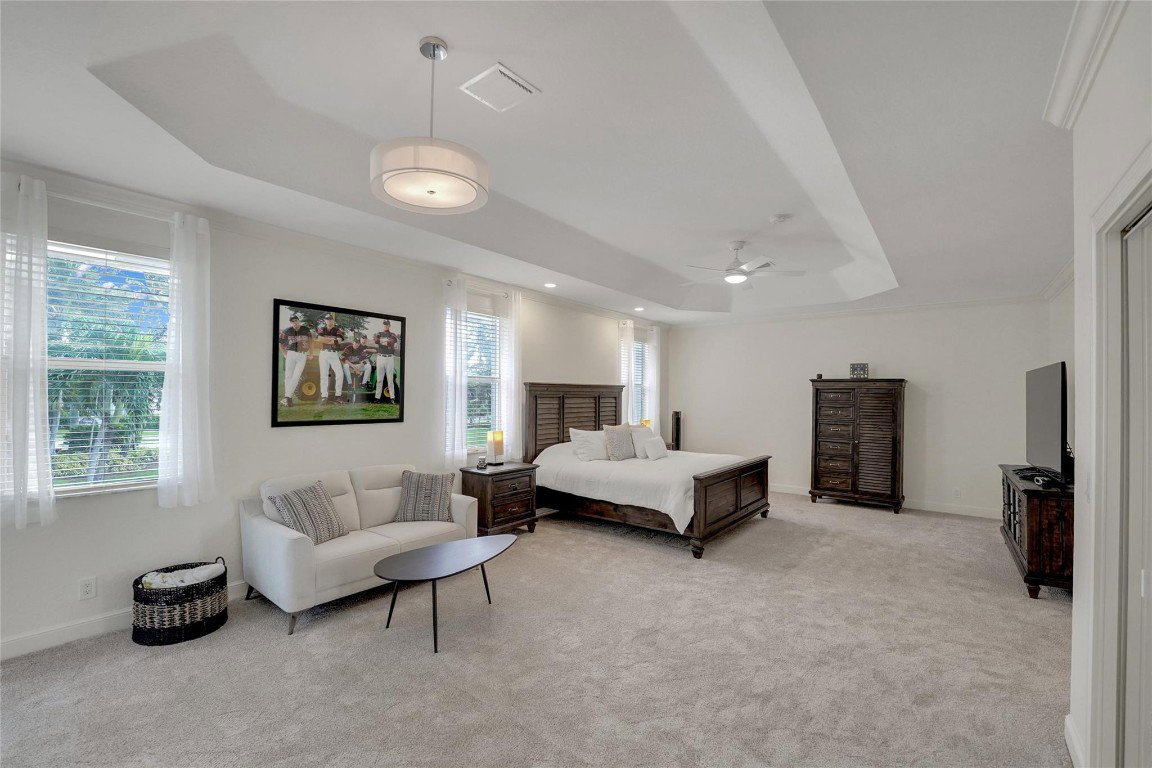
ELEGANT 2 STORY HOME IN PELICAN ISLE, A HIGHLY SOUGHT AFTER GATED COMMUNITY IN WYNDHAM LAKES. STUNNING 5 BED 4.5 BATH, 3 CAR GARAGE HOME METICULOUSLY REMODELED WITH HIGH END LUXURY FINISHES THROUGHOUT. OPEN CONCEPT FLOOR PLAN FEATURES AN ISLAND KITCHEN WITH SALAD SINK, WET BAR, TOP OF THE LINE APPLIANCES, WINE COOLER, TOP ZERO SINKS & QUARTZ COUNTERTOPS. LIVING ROOM HAS A MODERN BUILT IN 85" SONY TV WITH SOUND BAR AND ELECTRIC FIREPLACE. RETREAT UP THE CIRCULAR STAIRCASE TO THE LARGE MASTER SUITE, WHICH INCLUDES A BEAUTIFULLY UNIQUE BATHROOM AND NEWLY ADDED BALCONY OVERLOOKING THE POOL AND LAKE VIEWS. OUTSIDE, THE ONE OF A KIND BACKYARD IS AN ENTERTAINER'S DREAM, FEATURING A SUMMER KITCHEN, POOL WITH SUN SHELF, CUSTOM WATERFALL & FIRE FEATURE, CUSTOM MARBLE. GREAT SCHOOLS. A MUST SEE !
Additional Information
- Garage Spaces
- 3
- Hoa
- Yes
- Hoa Amount
- 485
- Pets Allowed
- Breed Restrictions, Yes
- Construction
- Block
- Cooling
- Central Air, Ceiling Fan(s), Electric
- Flooring
- Carpet, Vinyl
- Heating
- Central, Electric
- Restrict
- NoTrailerParking, OtherRestrictions
- Roof
- Spanish Tile
- Security
- Gated Community, Key Card Entry
- Taxes
- $6,532
- Utilities
- Cable Available, Underground Utilities
- View
- Lake
- Private Pool
- Yes
- Amenities
- Gated, Home Owners Association, Maintenance, Street Lights
- Waterfront
- Lake Front, Other
- Stories
- 2
- Price Per Sqft
- $333
- High School
- Marjory Stoneman Douglas
Mortgage Calculator
Listing courtesy of Real Estate II Inc. Contact:
Selling Office: EXP Realty LLC. All listings featuring the BMLS logo are provided by Beaches MLS Inc. Copyright 2026 Beaches MLS. This information is not verified for authenticity or accuracy and is not guaranteed. © 2026 Beaches Multiple Listing Service, Inc. All rights reserved.
Agent: Thomas F Salomone | Email: tomsalomone@aol.com