14425 SW 26th Street, Davie, FL 33325
- $950,000
- 4
- BD
- 3
- BA
- 2,696
- SqFt




- Sold Price
- $950,000
- List Price
- $985,000
- Days on Market
- 71
- Closing Date
- Dec 30, 2024
- MLS#
- F10460078
- Bedrooms
- 4
- Full Bathrooms
- 3
- Sq. Ft
- 2,696
- Subtype
- Single Family Residence
- County
- Broward
- Subdivision
- Fla Fruit Lands Co Sub 1
- Year Built
- 1977
Property Description
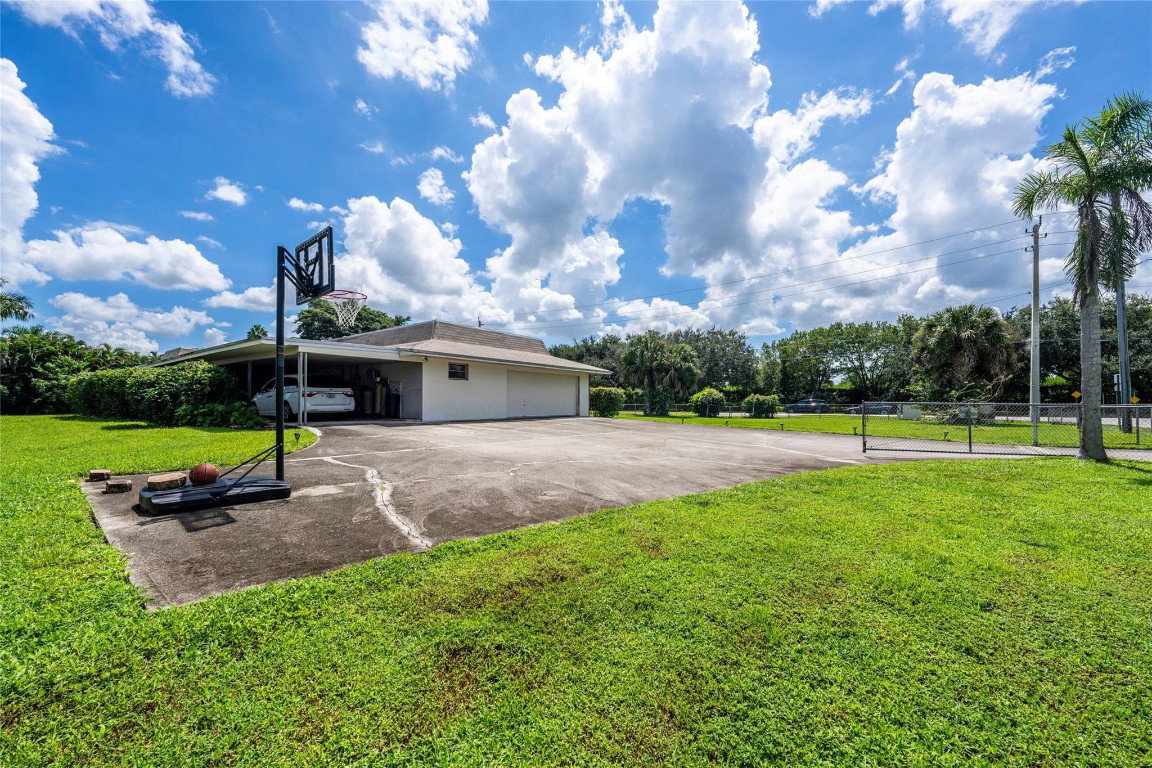
HERE'S A GREAT OPPORTUNITY TO CUSTOMIZE THIS LARGE WEST DAVIE HOME IN DESIRABLE "HORSE COUNTRY" LARGE ISLAND KITCHEN, BIG FAMILY ROOM, WOOD-BURNING BRICK FIREPLACE, LGE LIVING/DINING ROOM. 3 OVERSIZED BEDROOMS IN MAIN HOUSE, HUGE MAIN SUITE WITH HIS & HERS BATHS. PLUS THERE IS A SMALL EXTRA BEDROOM & BATH WITH IT'S OWN PRIVATE ENTRANCE, COULD BE IN-LAW SUITE OR INCORPORATED TO EXPAND THE LARGE SIDE ENTRY GARAGE. INSIDE LAUNDRY ROOM, 1000+ SF CONCRETE COVERED CARPORT & PATIO. NEWER A/C, DRAINFIELD, NEW HOT WTR HEATER, NEWER ROOF, GREAT LAYOUT IS READY FOR YOUR RENOVATIONS. EXCELLENT SCHOOLS INCL COUNTRY ISLES ELEM IN WESTON, ACCESSS TO DAVIE'S AMAZING RECREATIONAL TRAIL SYSTEM, LONG KEY PRESERVE, HOUSES OF WORSHIP, CLEVELAND CLINIC, WESTON TOWN CTR, BOATS, RV'S & HORSES WELCOME! NO HOA!
Additional Information
- Garage Spaces
- 2
- Pets Allowed
- Yes
- Construction
- Block
- Cooling
- Central Air
- Flooring
- Carpet, Laminate
- Heating
- Central
- Restrict
- NoRestrictions, OtherRestrictions
- Roof
- Flat
- Taxes
- $9,154
- View
- Garden
- Stories
- 1
- Price Per Sqft
- $352
- Elementary School
- Country Isles
- Middle School
- Indian Ridge
- High School
- Western
Mortgage Calculator
Listing courtesy of Distinctive Florida Realty Inc. Contact:
Selling Office: York Investments Corp.. All listings featuring the BMLS logo are provided by Beaches MLS Inc. Copyright 2026 Beaches MLS. This information is not verified for authenticity or accuracy and is not guaranteed. © 2026 Beaches Multiple Listing Service, Inc. All rights reserved.
Agent: Frances J Steier | Email: frances4homes@gmail.com