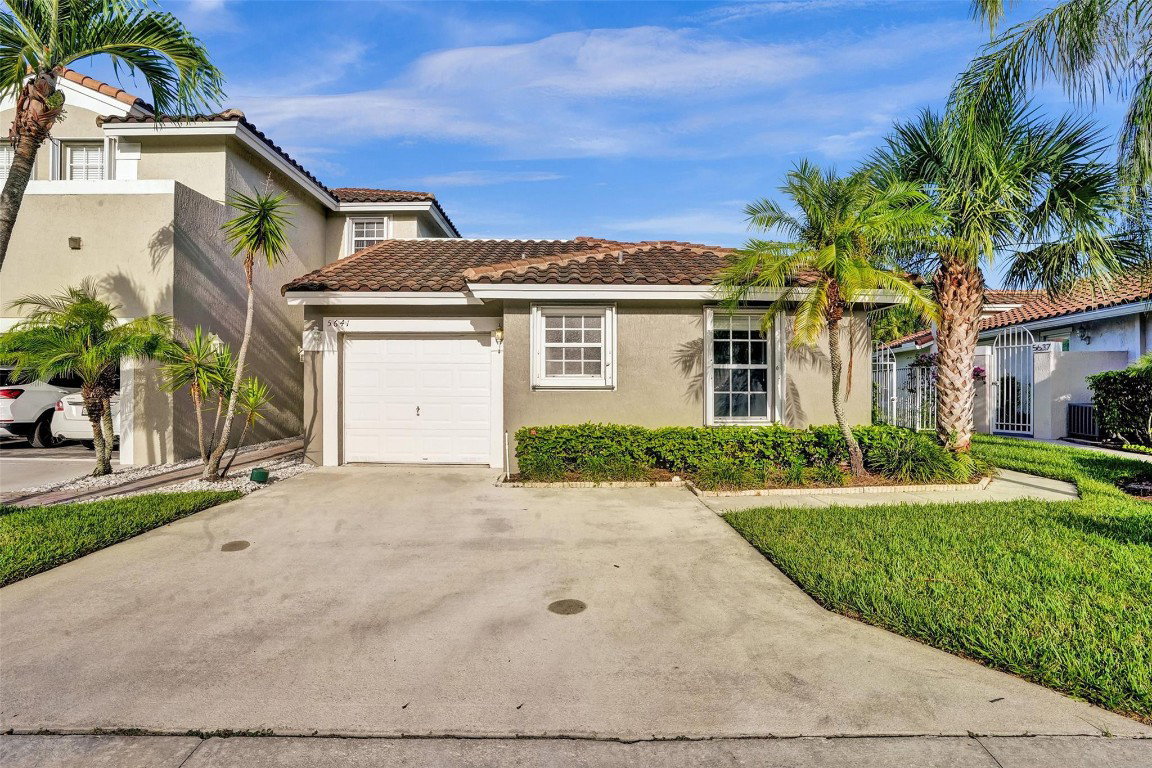
5641 NW 117th Avenue Unit 5641, Coral Springs, FL 33076
- $467,000
- 3
- BD
- 2
- BA
- 1,368
- SqFt



- Sold Price
- $467,000
- List Price
- $475,000
- Days on Market
- 33
- Closing Date
- Oct 02, 2024
- MLS#
- F10454224
- Bedrooms
- 3
- Full Bathrooms
- 2
- Sq. Ft
- 1,368
- Subtype
- Villa
- County
- Broward
- Subdivision
- Addison Court
- Year Built
- 1999
Property Description
AMAZING Opportunity To Own In Coral Springs' Best School District, Extremely Low HOA, Gated Community, One Story End Unit! This Corner Home Has Endless Water Views And No Rear Neighbors! Enter Through Your Private Gate Into A Lush Garden Area, Step Inside This Natural Sunlight Split Floor Plan To A Spacious Living Area That Leads To A Private Tranquil Escape. Primary Bedroom Has Walk-In Closet And Reach-In Closet, Dual Sinks & Clean White Ensuite. 2nd Room Can Easily Be A Den Or 3rd Bedroom. Open Kitchen Complete With Eat-In Area, Workspace, Bonus Storage, & Pass-Through To Dining Room & Snack Counter! LED Lights! New Water Heater! HOA only $265/mo Community Pool, Minutes From Sawgrass Expressway. Roof 2020 PLEASE USE SUPPLIMENTS ATTACHED WITH OFFER. DONT FORGET TO ADD YOUR CLIENT'S NAME!
Additional Information
- Garage Spaces
- 1
- Hoa
- Yes
- Hoa Amount
- 265
- Pets Allowed
- Breed Restrictions, Yes
- Construction
- Block
- Cooling
- Central Air, Ceiling Fan(s)
- Flooring
- Carpet, Laminate
- Furnished
- Unfurnished
- Heating
- Central
- Restrict
- NoMotorcycles, NoTrailerParking, OtherRestrictions
- Security
- Closed Circuit Camera(s), Gated Community, Other, Phone Entry
- Taxes
- $3,455
- Utilities
- Cable Available
- View
- Canal, Garden, Water
- Amenities
- Clubhouse, Gated, Home Owners Association, Pool
- Waterfront
- Canal Access, Canal Front, None
- Stories
- 1
- Price Per Sqft
- $341
- Elementary School
- Eagle Ridge
- Middle School
- Coral Springs
- High School
- Marjory Stoneman Douglas
Mortgage Calculator
Listing courtesy of Keller Williams Realty Consultants. Contact:
Selling Office: MRB Realty Group. All listings featuring the BMLS logo are provided by Beaches MLS Inc. Copyright 2026 Beaches MLS. This information is not verified for authenticity or accuracy and is not guaranteed. © 2026 Beaches Multiple Listing Service, Inc. All rights reserved.
Agent: Jennifer Gallaudet | Email: JGallaudet@kw.com