8261 Canopy Terrace, Parkland, FL 33076
- $1,000,000
- 4
- BD
- 3
- BA
- 2,646
- SqFt






- Sold Price
- $1,000,000
- List Price
- $1,090,000
- Days on Market
- 9
- Closing Date
- Aug 01, 2024
- MLS#
- F10441042
- Bedrooms
- 4
- Full Bathrooms
- 3
- Sq. Ft
- 2,646
- Subtype
- Single Family Residence
- County
- Broward
- Subdivision
- Parkland Golf And Country
- Year Built
- 2015
Property Description
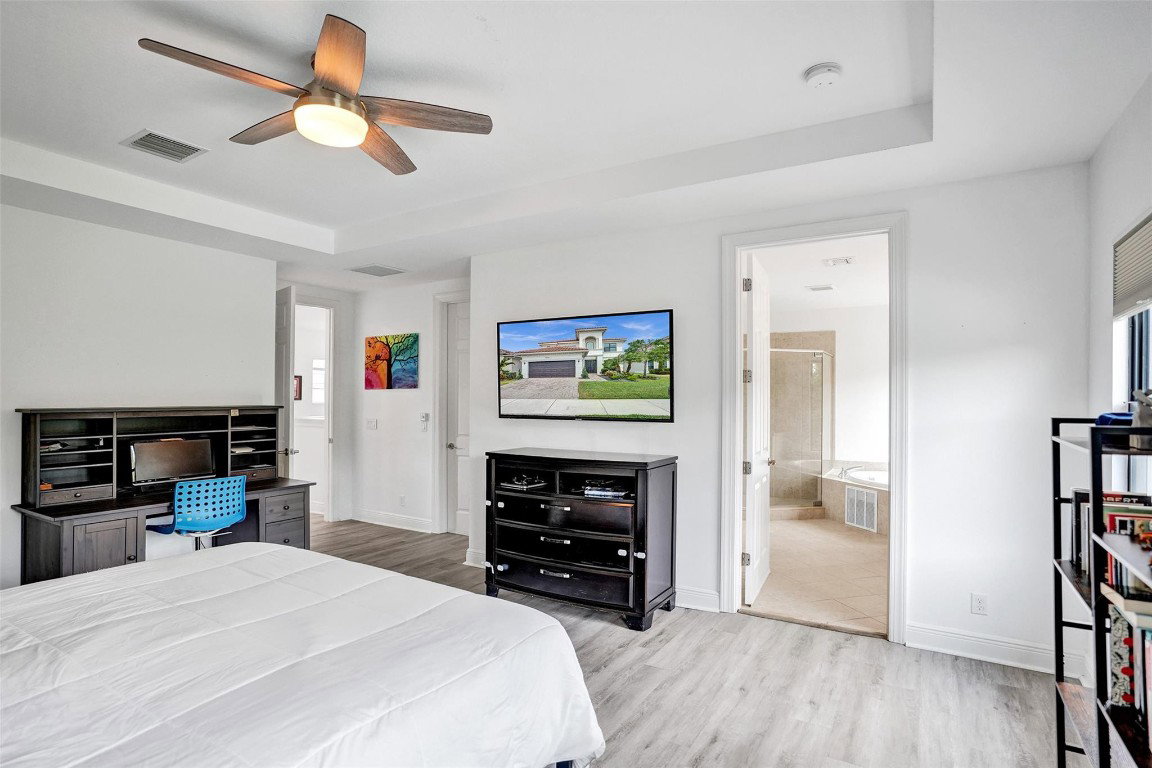
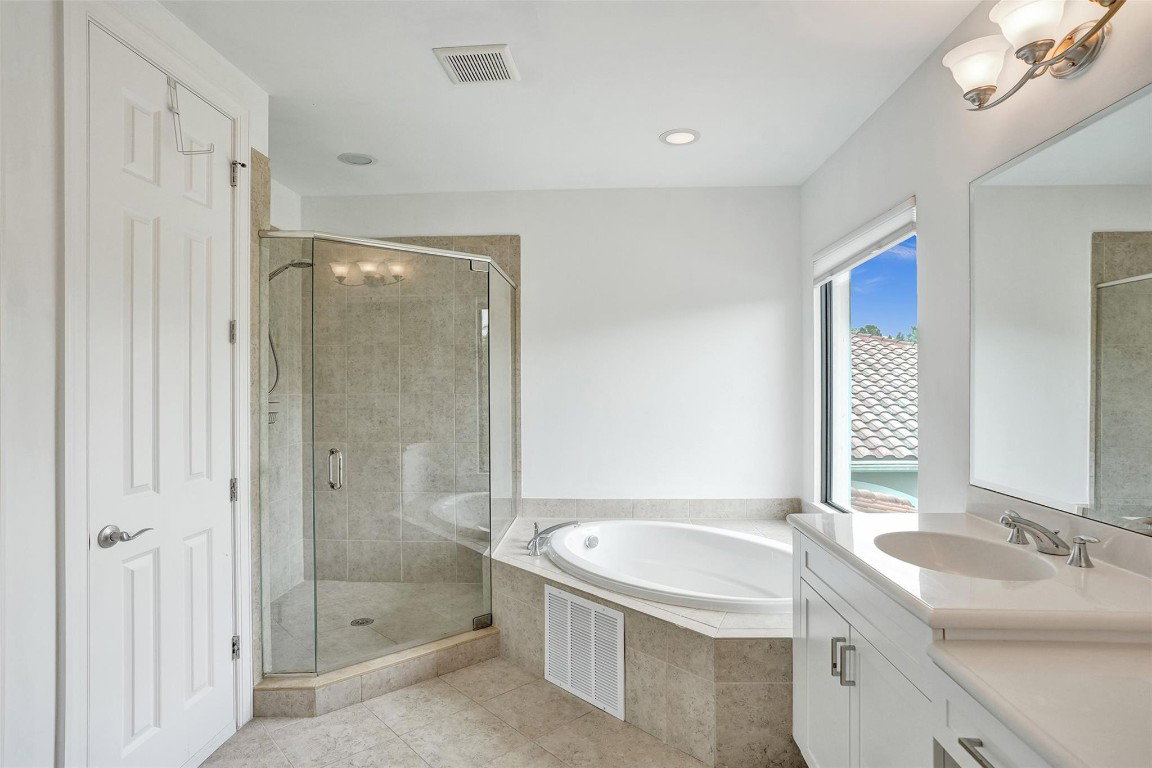
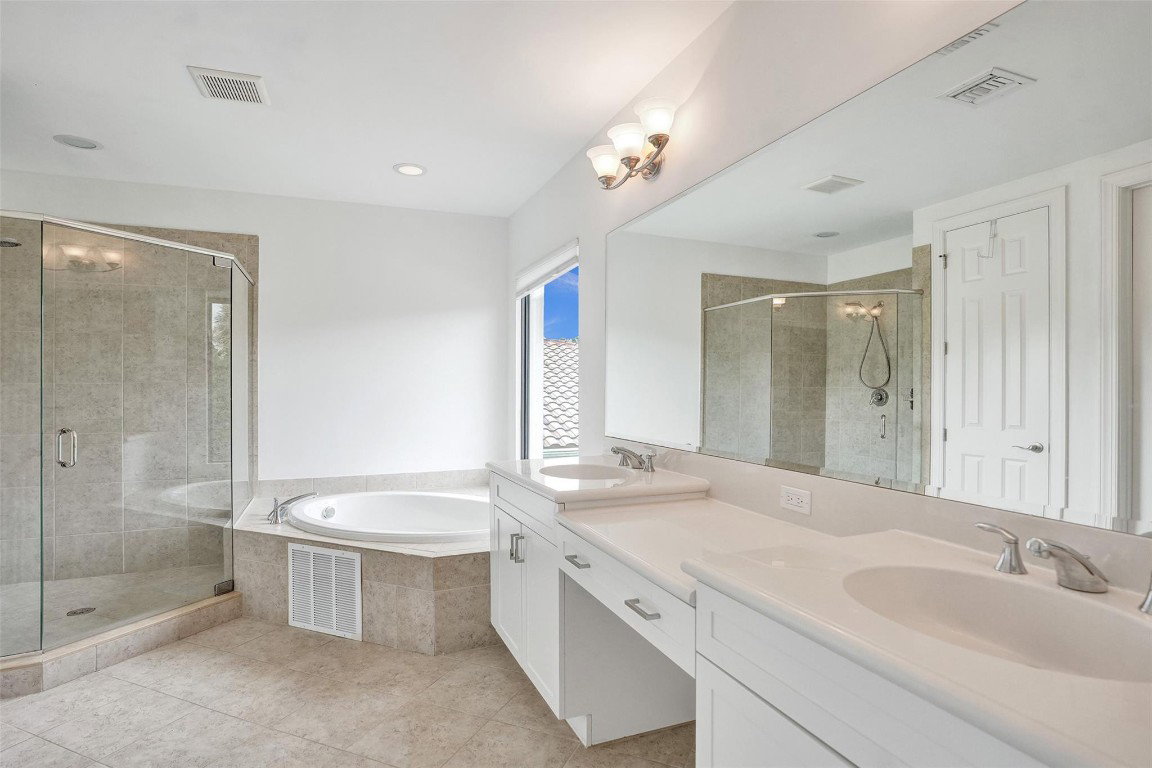
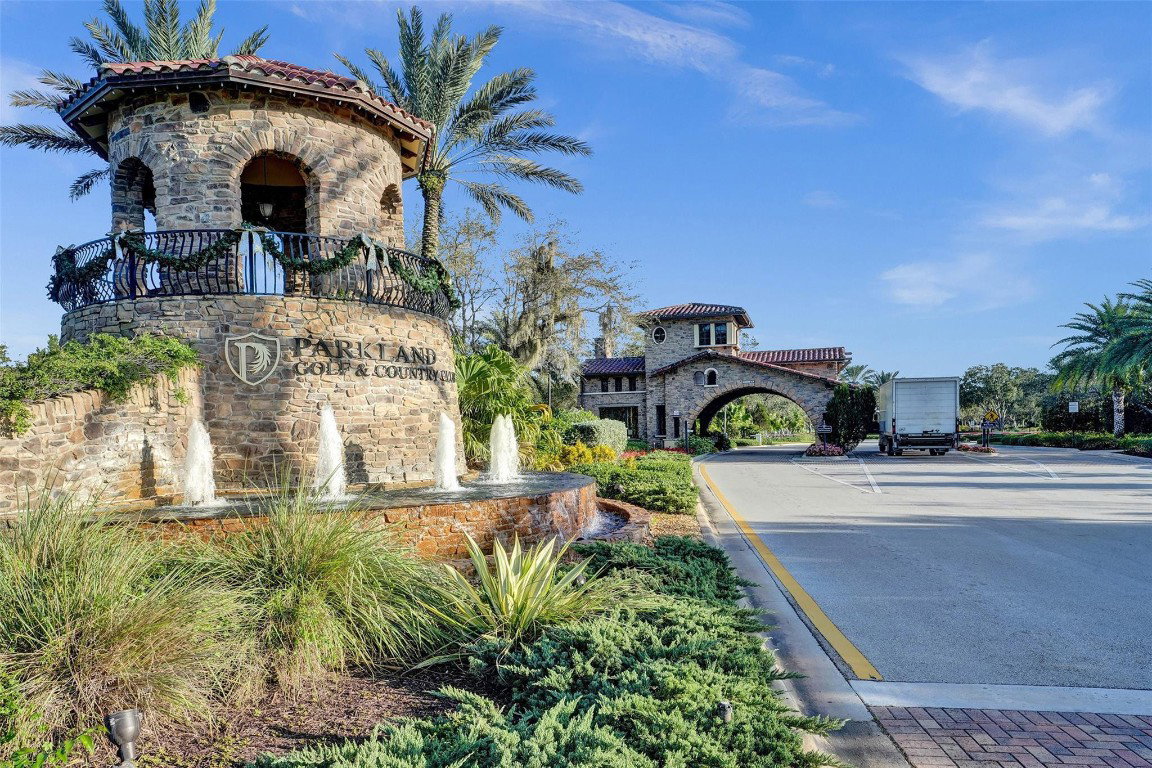
This magnificent home boasts 4 bedrooms and 3 full baths, situated in the prestigious Parkland Golf and Country Club community. Home features high-end finishes and an ideal layout for entertaining. From the formal living and dining areas to the spacious kitchen. The kitchen is equipped with ample cabinet space, and pristine newer stainless steel appliances. The owner’s suite has a large walk-in closet, and a private ensuite bath complete with dual vanities, a separate shower and a Roman tub. The huge backyard provides plenty of room for a pool and additional entertainment space. State of the art clubhouse and amenities, with a newly remodeled gym and kids club that offers babysitting services. Pool areas have restaurant and towel services. No golf membership requirement. All ages welcome
Additional Information
- Garage Spaces
- 2
- Hoa
- Yes
- Hoa Amount
- 1072
- Construction
- Block
- Cooling
- Central Air, Ceiling Fan(s), Electric
- Flooring
- Carpet, Tile, Vinyl
- Heating
- Central, Electric
- Roof
- Spanish Tile
- Security
- Gated Community, Smoke Detector(s)
- Taxes
- $10,410
- View
- Garden
- Amenities
- Clubhouse, Gated, Golf Course, Home Owners Association, Other, Pool
- Stories
- 2
- Price Per Sqft
- $377
- Elementary School
- Park Trails
- Middle School
- Westglades
- High School
- Marjory Stoneman Douglas
Mortgage Calculator
Listing courtesy of Maxima Realty Inc.. Contact:
Selling Office: Coldwell Banker Realty. All listings featuring the BMLS logo are provided by Beaches MLS Inc. Copyright 2026 Beaches MLS. This information is not verified for authenticity or accuracy and is not guaranteed. © 2026 Beaches Multiple Listing Service, Inc. All rights reserved.
Agent: Leeron L Dobkin | Email: laurie@maximamgmt.com