10231 Majestic Trail, Parkland, FL 33076
- $1,450,000
- 5
- BD
- 4
- BA
- 4,323
- SqFt






- Sold Price
- $1,450,000
- List Price
- $1,475,000
- Days on Market
- 152
- Closing Date
- Dec 06, 2024
- MLS#
- F10439110
- Bedrooms
- 5
- Full Bathrooms
- 4
- Sq. Ft
- 4,323
- Subtype
- Single Family Residence
- County
- Broward
- Subdivision
- Parkland Estates
- Year Built
- 2006
Property Description
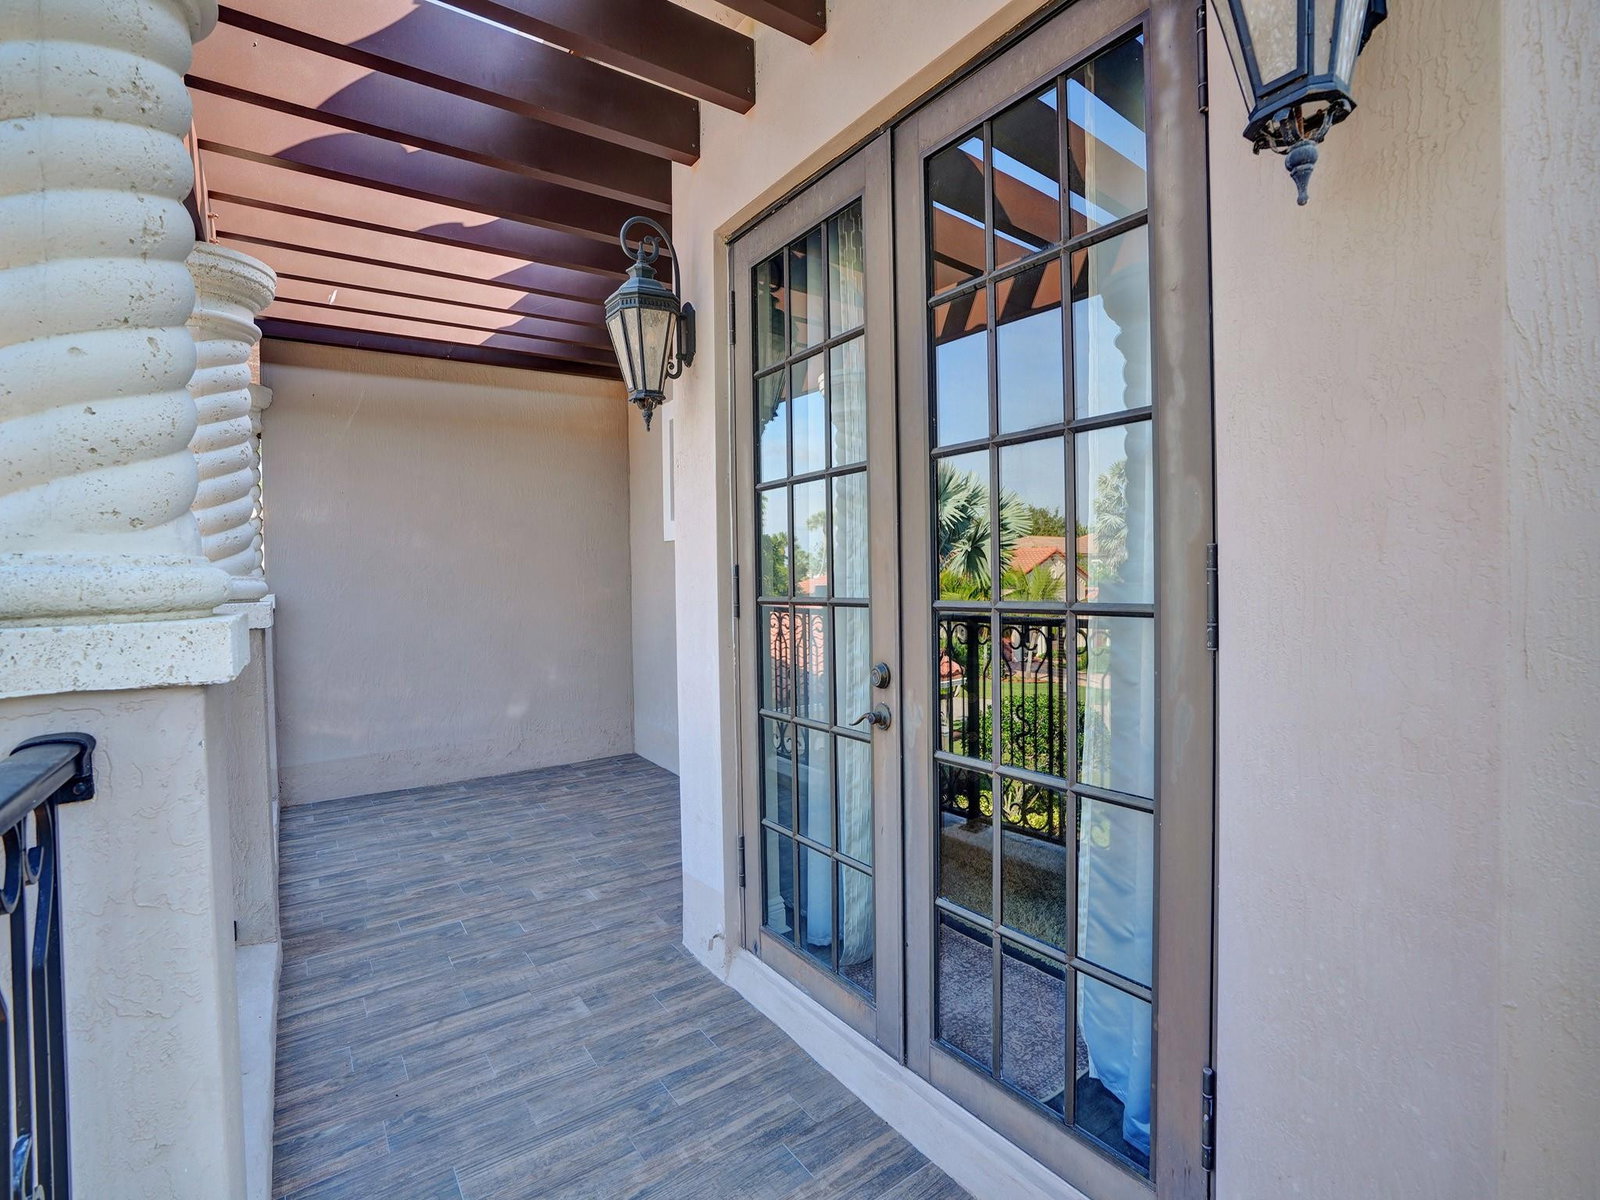
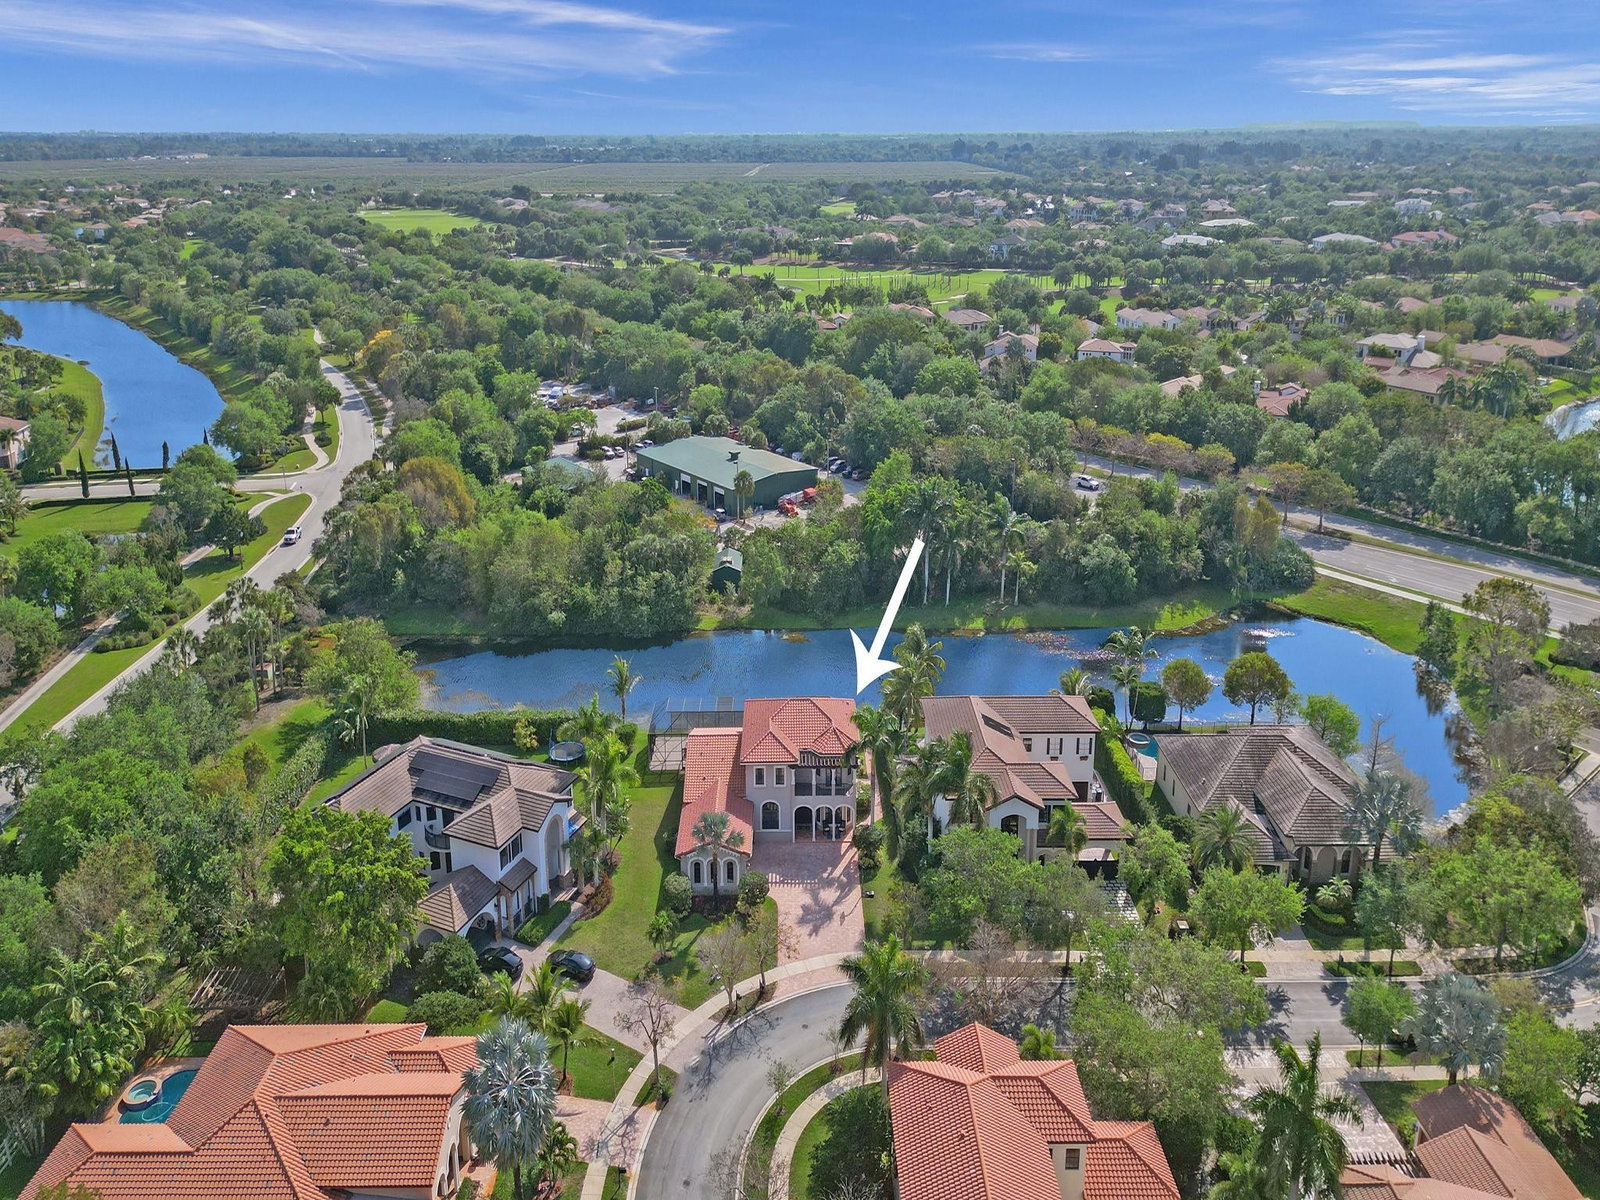
Welcome to Parkland Estates an intimate gated community featuring 38 homes, nicely located where you can walk to Park Trails Park, schools and neighborhood shopping. This elegant home shows better than a model. This 5 Bedrooms (Primary suite on first floor), plus den being used as an office and 4.5 baths, spacious floor plan, private pool and lake view with no neighbors behinds. The house has marble floors and wood throughout. Besides the 3 car garage there is parking for over 8 cars in the driveway. Amazing large kitchen. Large yard and outside kitchen, pool area is screened and the this home has been featured in designer magazines. HOA includes lawn care and gates. Impact windows and doors, custom closets, drapery, this home is truly move in ready. Call today!
Additional Information
- Garage Spaces
- 3
- Hoa
- Yes
- Hoa Amount
- 430
- Pets Allowed
- Breed Restrictions, Yes
- Construction
- Block
- Cooling
- Central Air, Electric
- Flooring
- Marble, Wood
- Furnished
- Negotiable
- Heating
- Central, Electric
- Restrict
- NoTrailerParking, OtherRestrictions
- Roof
- Spanish Tile
- Security
- Gated Community, Key Card Entry
- Taxes
- $12,109
- Utilities
- Cable Available
- View
- Lake, Pool
- Private Pool
- Yes
- Amenities
- Gated, Home Owners Association, Maintenance
- Waterfront
- Lake Front, Other
- Stories
- 2
- Price Per Sqft
- $335
- Elementary School
- Park Trails
- Middle School
- Westglades
- High School
- Marjory Stoneman Douglas
Mortgage Calculator
Listing courtesy of Keller Williams Realty Consultants. Contact:
Selling Office: United Realty Group Inc.. All listings featuring the BMLS logo are provided by Beaches MLS Inc. Copyright 2026 Beaches MLS. This information is not verified for authenticity or accuracy and is not guaranteed. © 2026 Beaches Multiple Listing Service, Inc. All rights reserved.
Agent: Karen Johnson | Email: karenjohnsonrealestate@yahoo.com