6117 NW 53rd Circle, Coral Springs, FL 33067
- $910,000
- 5
- BD
- 3
- BA
- 2,696
- SqFt




- Sold Price
- $910,000
- List Price
- $934,999
- Days on Market
- 90
- Closing Date
- Aug 05, 2024
- MLS#
- F10433488
- Bedrooms
- 5
- Full Bathrooms
- 3
- Sq. Ft
- 2,696
- Subtype
- Single Family Residence
- County
- Broward
- Subdivision
- The Grand Reserve
- Year Built
- 2001
Property Description
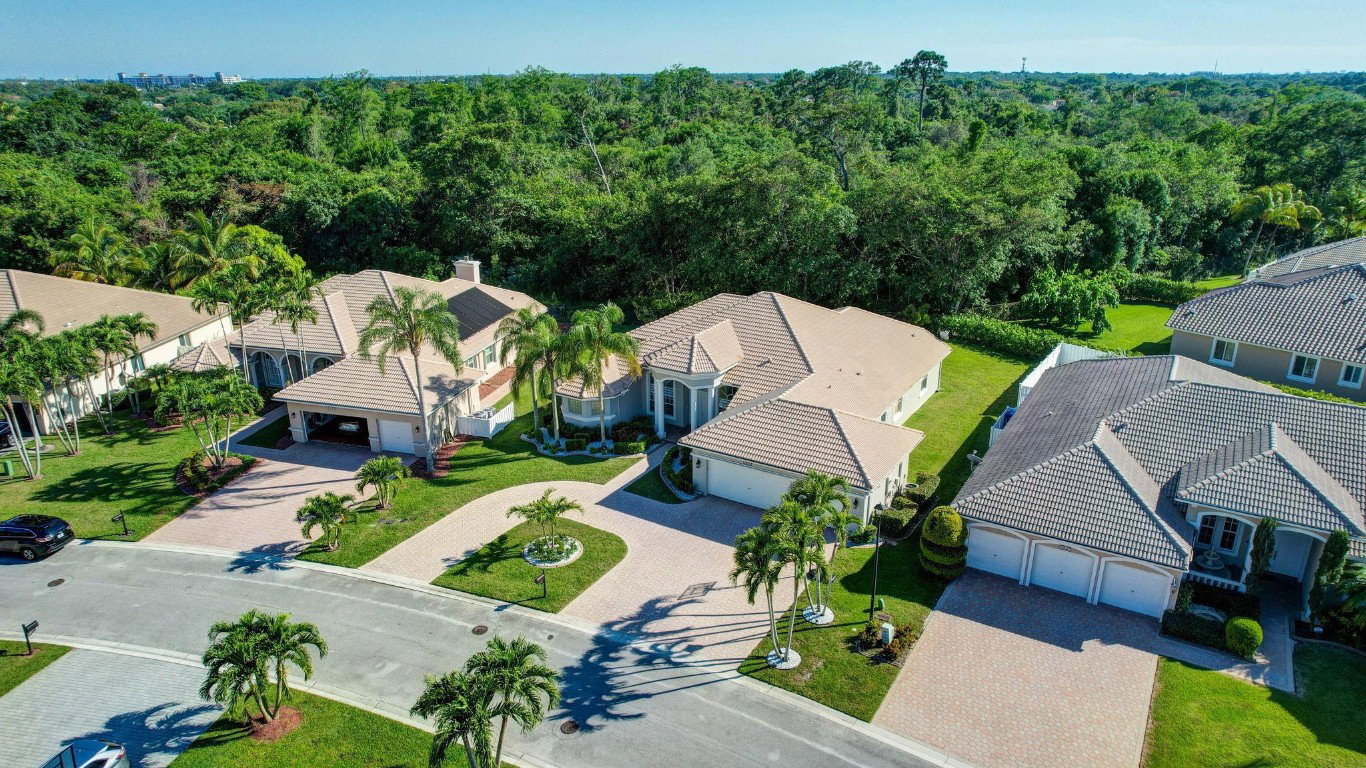
Back on the Market and newly priced! Exquisite modern estate nestled in the gated community of The Grand Reserve of Coral Springs. Experience the clean, modern interior design of this 5 bed, 3 full bath home, providing ample space for comfortable living. The kitchen features an island, new SS appliances, wine fridge & elegant quartz countertops. Enjoy the 3-way split floor plan, with a private primary suite & bedrooms each with a private bath. Entertain guests in the spacious living room & dining room, adorned with porcelain tile flooring throughout. Stay cool with 2-zone AC units, & unwind in the backyard/patio area which is quite expansive (Over 13,300 sqft) & free of any neighbors, backing up to a preserve. 3 car garage perfect for vehicles & storage. Comes with a 2 year Home Warranty Community Amenities abound and include a community clubhouse, pool, gym, recreational game room and a playground! All in walking distance from the house.
Additional Information
- Garage Spaces
- 3
- Hoa
- Yes
- Hoa Amount
- 241
- Pets Allowed
- No Pet Restrictions, Yes
- Construction
- Block
- Cooling
- Central Air, Ceiling Fan(s), Electric
- Flooring
- Tile
- Furnished
- Unfurnished
- Heating
- Central, Electric
- Restrict
- OtherRestrictions
- Roof
- Concrete, Spanish Tile
- Security
- Security System Owned, Security System, Gated Community, Key Card Entry, Smoke Detector(s)
- Taxes
- $17,795
- View
- Garden, Preserve
- Amenities
- Clubhouse, Gated, Home Owners Association, Pool
- Stories
- 1
- Price Per Sqft
- $337
- Elementary School
- Park Springs
- Middle School
- Forest Glen
- High School
- Coral Springs
Mortgage Calculator
Listing courtesy of The Keyes Company. Contact:
Selling Office: Partnership Realty Inc.. All listings featuring the BMLS logo are provided by Beaches MLS Inc. Copyright 2026 Beaches MLS. This information is not verified for authenticity or accuracy and is not guaranteed. © 2026 Beaches Multiple Listing Service, Inc. All rights reserved.
Agent: Charles Leslie Waites | Email: LesWaites@keyes.com