1860 NE 54th Street, Fort Lauderdale, FL 33308
- $950,000
- 3
- BD
- 2
- BA
- 2,002
- SqFt






- Sold Price
- $950,000
- List Price
- $1,000,000
- Days on Market
- 117
- Closing Date
- Jul 25, 2024
- MLS#
- F10428036
- Bedrooms
- 3
- Full Bathrooms
- 2
- Sq. Ft
- 2,002
- Subtype
- Single Family Residence
- County
- Broward
- Subdivision
- Coral Ridge Add B 41-47 B
- Year Built
- 1960
Property Description
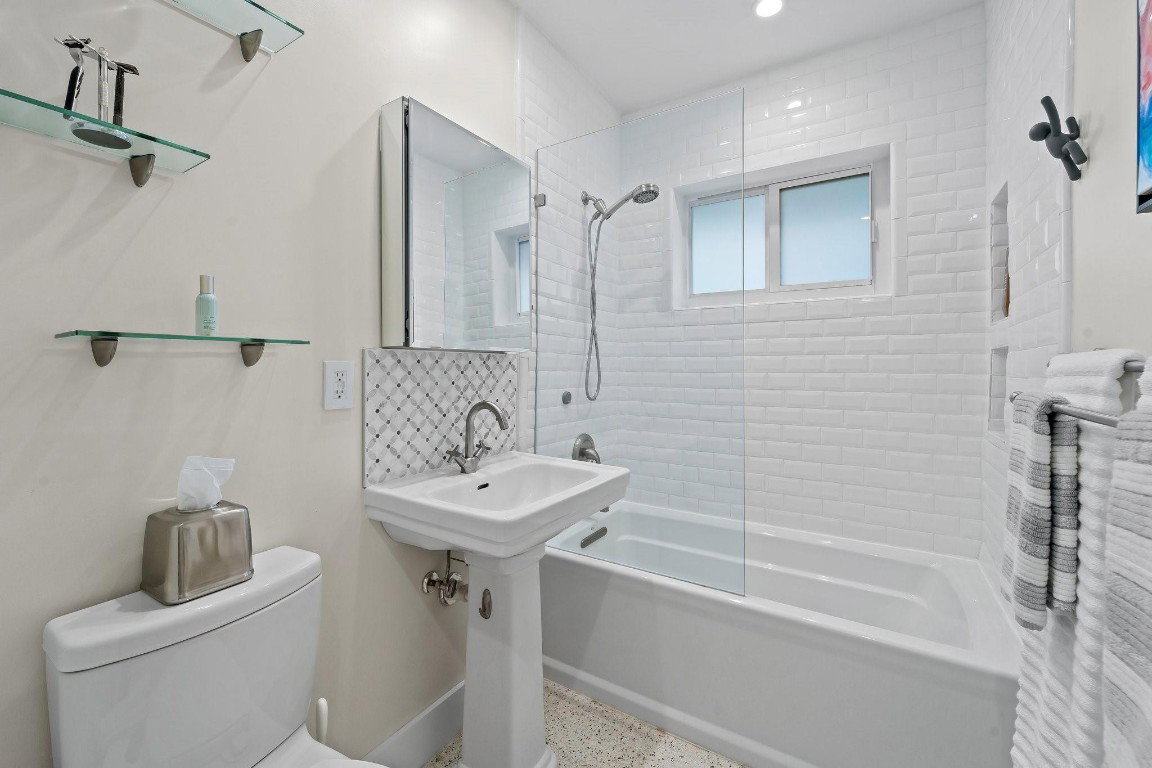
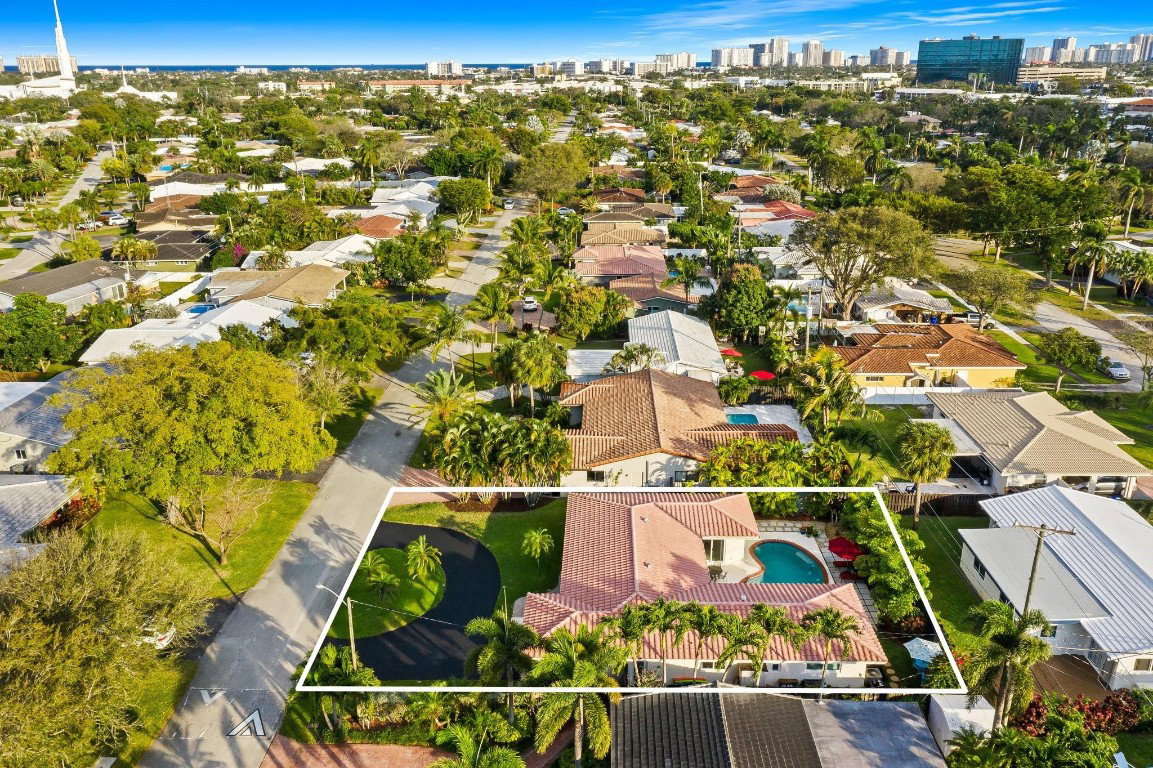
Experience the epitome of mid-century charm blended with modern luxury in the prestigious Coral Ridge neighborhood, just minutes from the pristine beaches and the vibrant heart of Fort Lauderdale. This exquisite fully renovated residence, nestled within a tranquil setting, offers an unparalleled lifestyle with proximity to the Coral Ridge Golf and Country Club, Wilton Manors, Las Olas's shopping and dining delights. The home's thoughtful split floor plan includes an adaptable office space, seamlessly doubling as a fourth bedroom. Interior spaces are bathed in natural light, thanks to expansive walls of glass that forge a harmonious connection between the indoors and a mesmerizing outdoor courtyard and saltwater pool. The fully renovated saltwater pool awaits to offer serene relaxation or become the centerpiece of your entertainment. All surrounded by a spacious lanai with ample dining and seating areas set amidst lush tropical landscaping and majestic palm trees.Recent upgrades have transformed the courtyard pool into a modern oasis, including state-of-the-art pool equipment, color-changing LED pool, outdoor accent lights and Bose speakers for an immersive auditory experience.Inside, the home boasts meticulously restored terrazzo flooring and lofty ceilings throughout, creating an airy and inviting atmosphere. The completely renovated kitchen is a masterpiece of timeless design and functionality, equipped with top-of-the-line custom cabinetry, KitchenAid top of the line stainless steel double oven, microwave, 5 burner natural gas cooktop, wine cooler, GE refrigerator, and a Kohler sound-dampening sink and disposal, all complemented by elegant Silestone counters and a chic subway tile backsplash.The oversized primary suite is a haven of tranquility, featuring a spacious walk-in closet and a spa-like bathroom with dual Kohler sink and custom vanity, Carrara marble tops,Toto toilet with integrated bidet and a frameless glass shower, all enhanced by impeccable vintage tiling. The secondary bathroom and the versatile office space echo the home's commitment to luxury and comfort, offering high-end deep Kohler tub, Toto toilet with integrated bidet, fixtures and finishes.Other features include: Smart Lutron lighting and climate control systems. 2023 high efficiency air-conditioning unit, natural gas home generator, and a large laundry room with ample storage and bike rack. The home is fortified with hurricane-resistant, low-E double-pane impact windows and sliders, and features a Monier Lifetile concrete roof, ensuring peace of mind.This exceptional property sits on an oversized 75 foot wide lot in a peaceful setting, boasting a circular driveway. The minimalist Japanese garden at the front adds a touch of serenity, perfectly complementing the home's mid-century architectural elegance. This Coral Ridge gem is not just a house but a lifestyle, offering a rare blend of historical charm and modern sophistication.
Additional Information
- Pets Allowed
- Yes
- Construction
- Block, Stucco
- Cooling
- Central Air, Ceiling Fan(s), Electric, Humidity Control
- Flooring
- Laminate, Terrazzo
- Furnished
- Furnished
- Heating
- Central, Heat Pump
- Restrict
- NoRestrictions
- Roof
- Concrete, Spanish Tile
- Security
- Smoke Detector(s)
- Taxes
- $7,688
- Utilities
- Cable Available
- View
- Garden, Pool
- Private Pool
- Yes
- Amenities
- Pool
- Stories
- 1
- Price Per Sqft
- $474
Mortgage Calculator
Listing courtesy of Douglas Elliman. Contact:
Selling Office: Inkwell Realty LLC. All listings featuring the BMLS logo are provided by Beaches MLS Inc. Copyright 2026 Beaches MLS. This information is not verified for authenticity or accuracy and is not guaranteed. © 2026 Beaches Multiple Listing Service, Inc. All rights reserved.
Agent: Pedro F Germano | Email: pedro.germano@elliman.com