10725 NW 83rd Court, Parkland, FL 33076
- $820,000
- 4
- BD
- 3
- BA
- 2,450
- SqFt








- Sold Price
- $820,000
- List Price
- $835,200
- Days on Market
- 29
- Closing Date
- Apr 26, 2024
- MLS#
- F10418348
- Bedrooms
- 4
- Full Bathrooms
- 3
- Sq. Ft
- 2,450
- Subtype
- Single Family Residence
- County
- Broward
- Subdivision
- Heron Bay -Creekside
- Year Built
- 2006
Property Description
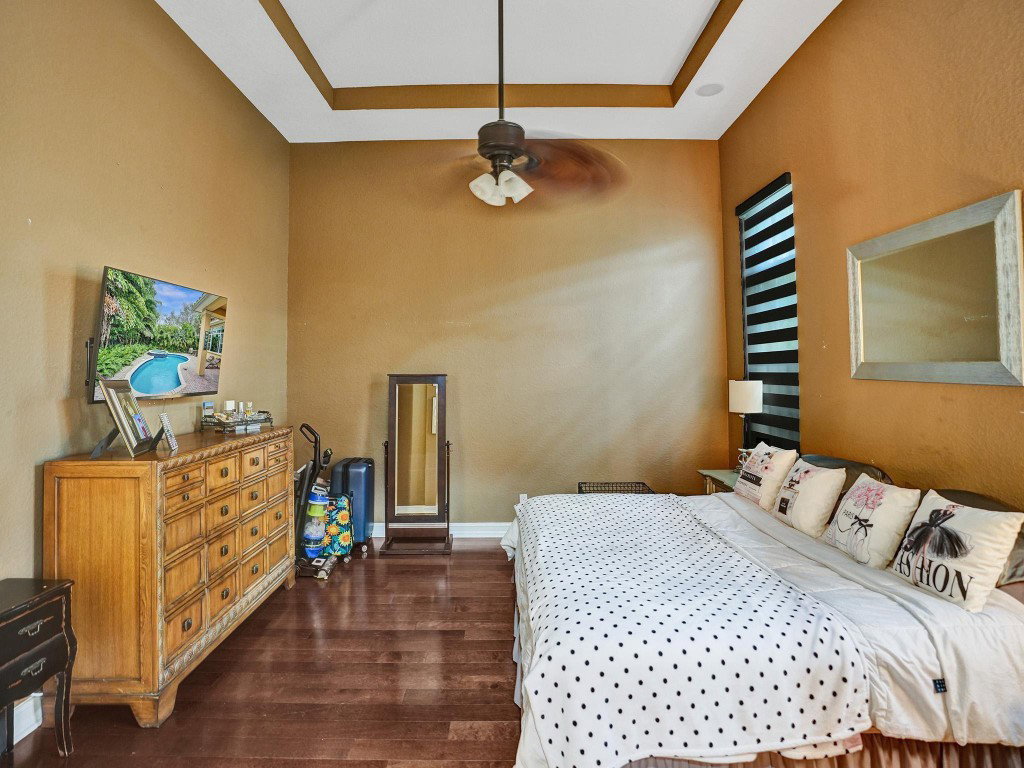
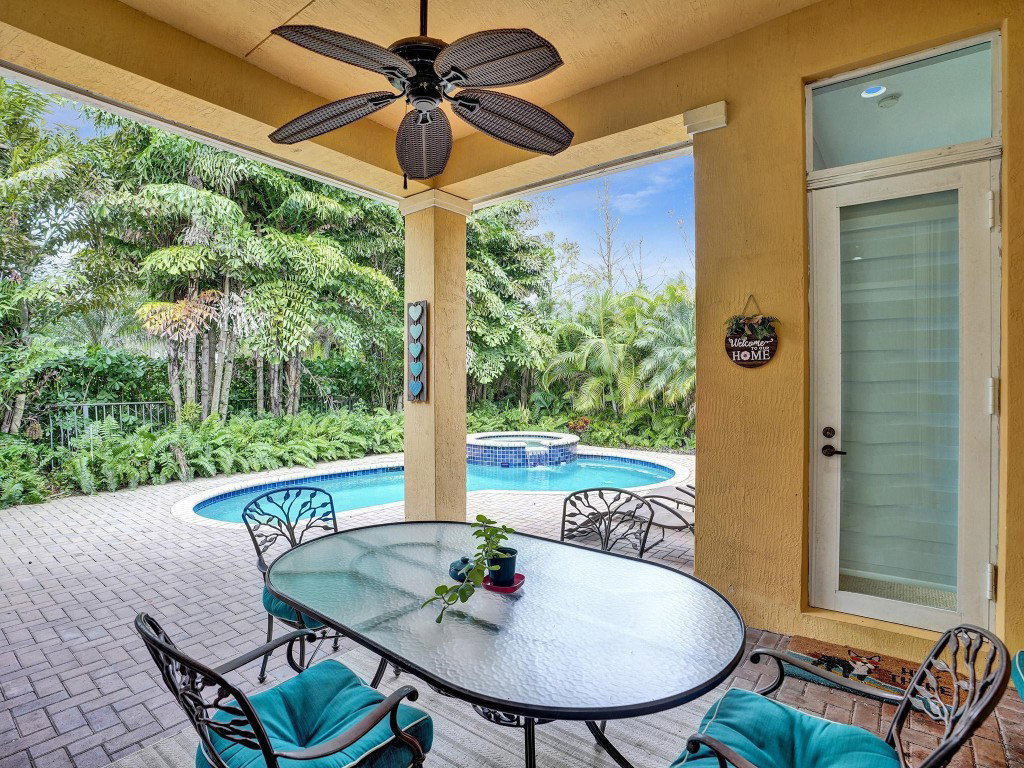
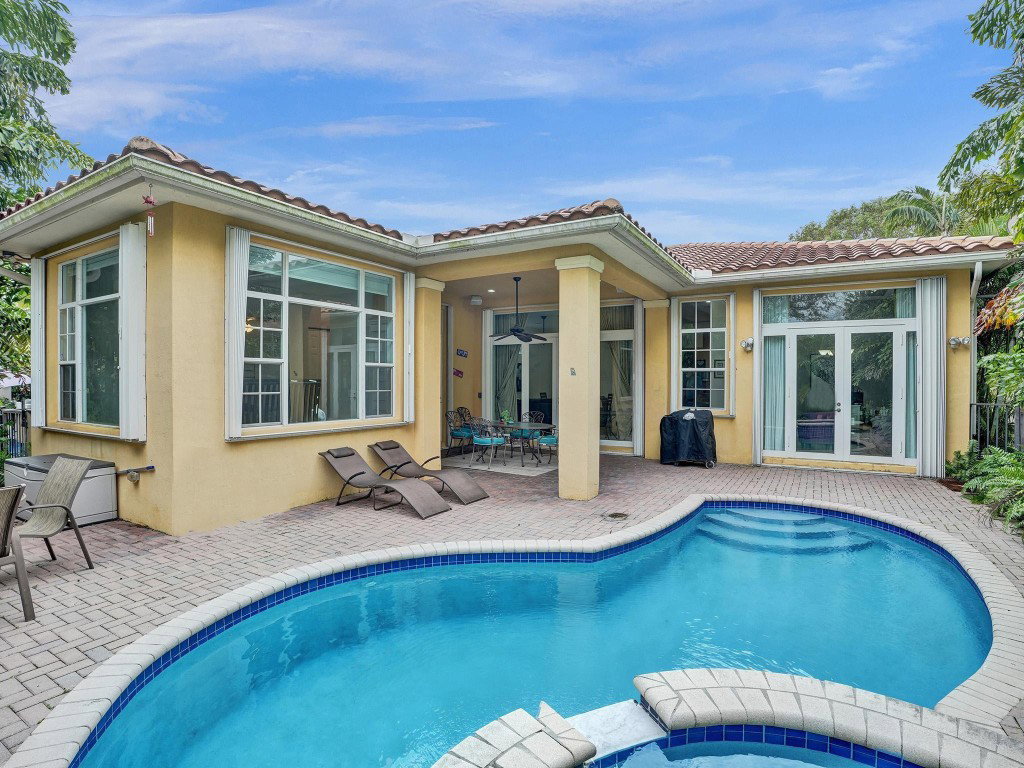
Impressive in Creekside,True Four bedroom triple split,3 Full Bath Plus a Bonus Room. Privacy prevails with this tropical pool and spa and Large covered lanai is made for outdoor entertaining. Extra Tall Volume Ceilings in all rooms accented by large windows and transom glass. This Myakka features Full accordion shutters for hurricane protection, Exterior Stone Column Detailing, Tall Wood Cabinetry with Exotic granite tops, Stainless appliances,Roman Tub & Dual Sinks In Primary Suite Plus so Much More. Heron Bay is an amazing neighborhood with 2 Clubhouses, tennis, pickleball, 2 Gyms, Walking trails, all set on the One of a Kind Florida Everglades
Additional Information
- Garage Spaces
- 2
- Hoa
- Yes
- Hoa Amount
- 925
- Construction
- Block
- Cooling
- Central Air
- Flooring
- Carpet, Tile, Wood
- Heating
- Central
- Restrict
- OkToLease
- Roof
- Spanish Tile
- Security
- Gated Community
- Taxes
- $12,174
- View
- Garden, Pool
- Private Pool
- Yes
- Amenities
- Clubhouse, Fitness Center, Gated, Home Owners Association
- Stories
- 1
- Price Per Sqft
- $334
- Elementary School
- Park Trails
- Middle School
- Westglades
- High School
- Marjory Stoneman Douglas
Mortgage Calculator
Listing courtesy of Charles Rutenberg Realty FTL. Contact:
Selling Office: Charles Rutenberg Realty FTL. All listings featuring the BMLS logo are provided by Beaches MLS Inc. Copyright 2026 Beaches MLS. This information is not verified for authenticity or accuracy and is not guaranteed. © 2026 Beaches Multiple Listing Service, Inc. All rights reserved.
Agent: William D Stephens | Email: stepup2stephens@aol.com