10412 N Barnsley Drive, Parkland, FL 33076
- $2,700,000
- 6
- BD
- 7
- BA
- 6,150
- SqFt




- Sold Price
- $2,700,000
- List Price
- $2,850,000
- Days on Market
- 63
- Closing Date
- Aug 02, 2023
- MLS#
- F10378127
- Bedrooms
- 6
- Full Bathrooms
- 5
- Half Bathrooms
- 2
- Sq. Ft
- 6,150
- Lot Size
- 22,215
- Subtype
- Single Family Residence
- County
- Broward
- Subdivision
- Parkland Golf & C. Club
- Year Built
- 2016
Property Description
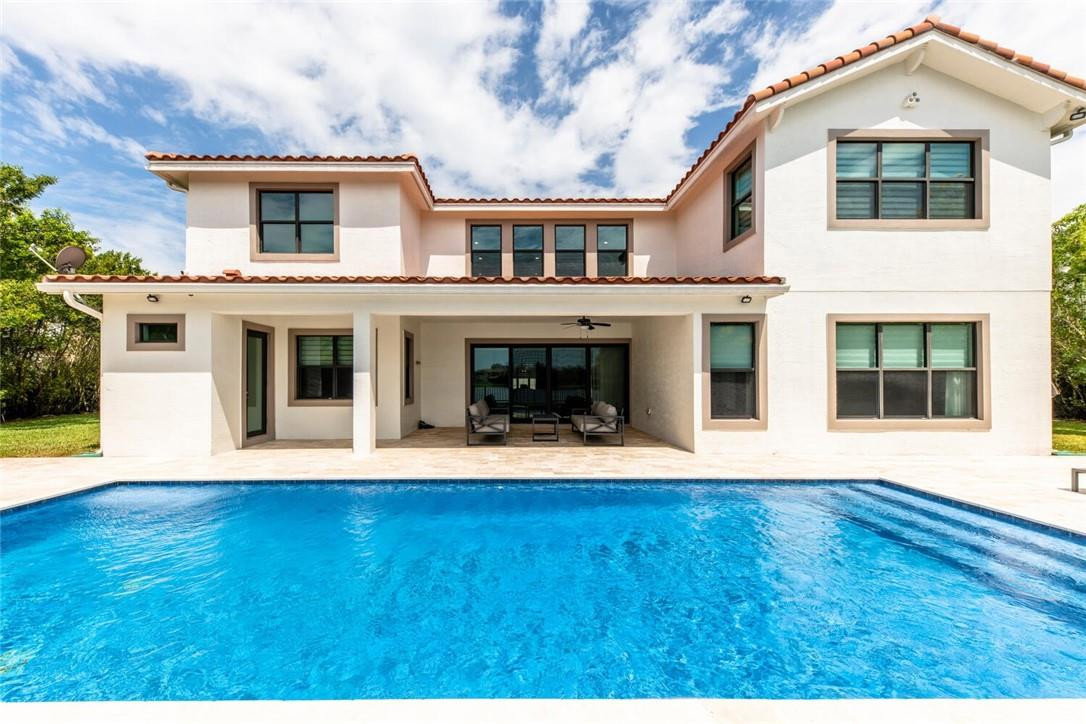
Situated on over one-half acre, this stunning home's design defines sensible elegance! The main floor includes the master suite as well as bedrooms #2 & #3(office). The kitchen breakfast room & spacious, 2-story great room provide exquisite views of the pool area & lake. The open kitchen boasts: an oversized center island (quartz) w/breakfast bar; gorgeous white cabinets & large, custom pantry; & top notch appliances, including Sub Zero refrigerator & Wolf double ovens & gas cooktop. Beautiful millwork incl. shiplap, picture-frame & crown moldings. Upstairs features 2 bedrooms & an amazing, sound proof theater room! Gorgeous bathrooms--all bedrooms are ensuites! The huge, fenced backyard provides tons of play area & oversized pool plus perfect southern exposure & stunning lake view!
Additional Information
- Garage Spaces
- 3
- Hoa
- Yes
- Hoa Amount
- 986
- Pets Allowed
- No Pet Restrictions, Yes
- Construction
- Block
- Cooling
- Central Air, Electric, Zoned
- Flooring
- Ceramic Tile, Other
- Furnished
- Unfurnished
- Heating
- Central, Electric, Zoned
- Restrict
- OtherRestrictions, OkToLease
- Roof
- Spanish Tile
- Security
- Gated Community
- Taxes
- $28,397
- Utilities
- Cable Available
- View
- Lake, Pool
- Private Pool
- Yes
- Amenities
- Clubhouse, Fitness Center, Gated, Golf Course, Home Owners Association, Other, Playground, Pool
- Waterfront
- Other
- Stories
- 2
- Acres
- 0.51
- Price Per Sqft
- $439
- Elementary School
- Park Trails
- Middle School
- Westglades
Mortgage Calculator
Listing courtesy of RE/MAX Direct. Contact:
Selling Office: RPM LUXE REALTY. All listings featuring the BMLS logo are provided by Beaches MLS Inc. Copyright 2026 Beaches MLS. This information is not verified for authenticity or accuracy and is not guaranteed. © 2026 Beaches Multiple Listing Service, Inc. All rights reserved.
Agent: Bobbi P Mechler | Email: rmech123@aol.com