2430 WESTMONT Drive, Royal Palm Beach, FL 33411
- $625,000
- 5
- BD
- 3
- BA
- 2,778
- SqFt




- List Price
- $625,000
- Days on Market
- 0
- MLS#
- B26075781
- Bedrooms
- 5
- Full Bathrooms
- 2
- Half Bathrooms
- 1
- Sq. Ft
- 2,778
- Subtype
- Single Family Residence
- County
- Palm Beach
- Subdivision
- Madison Green 1 Pars F, G And I
- Year Built
- 2002
Property Description
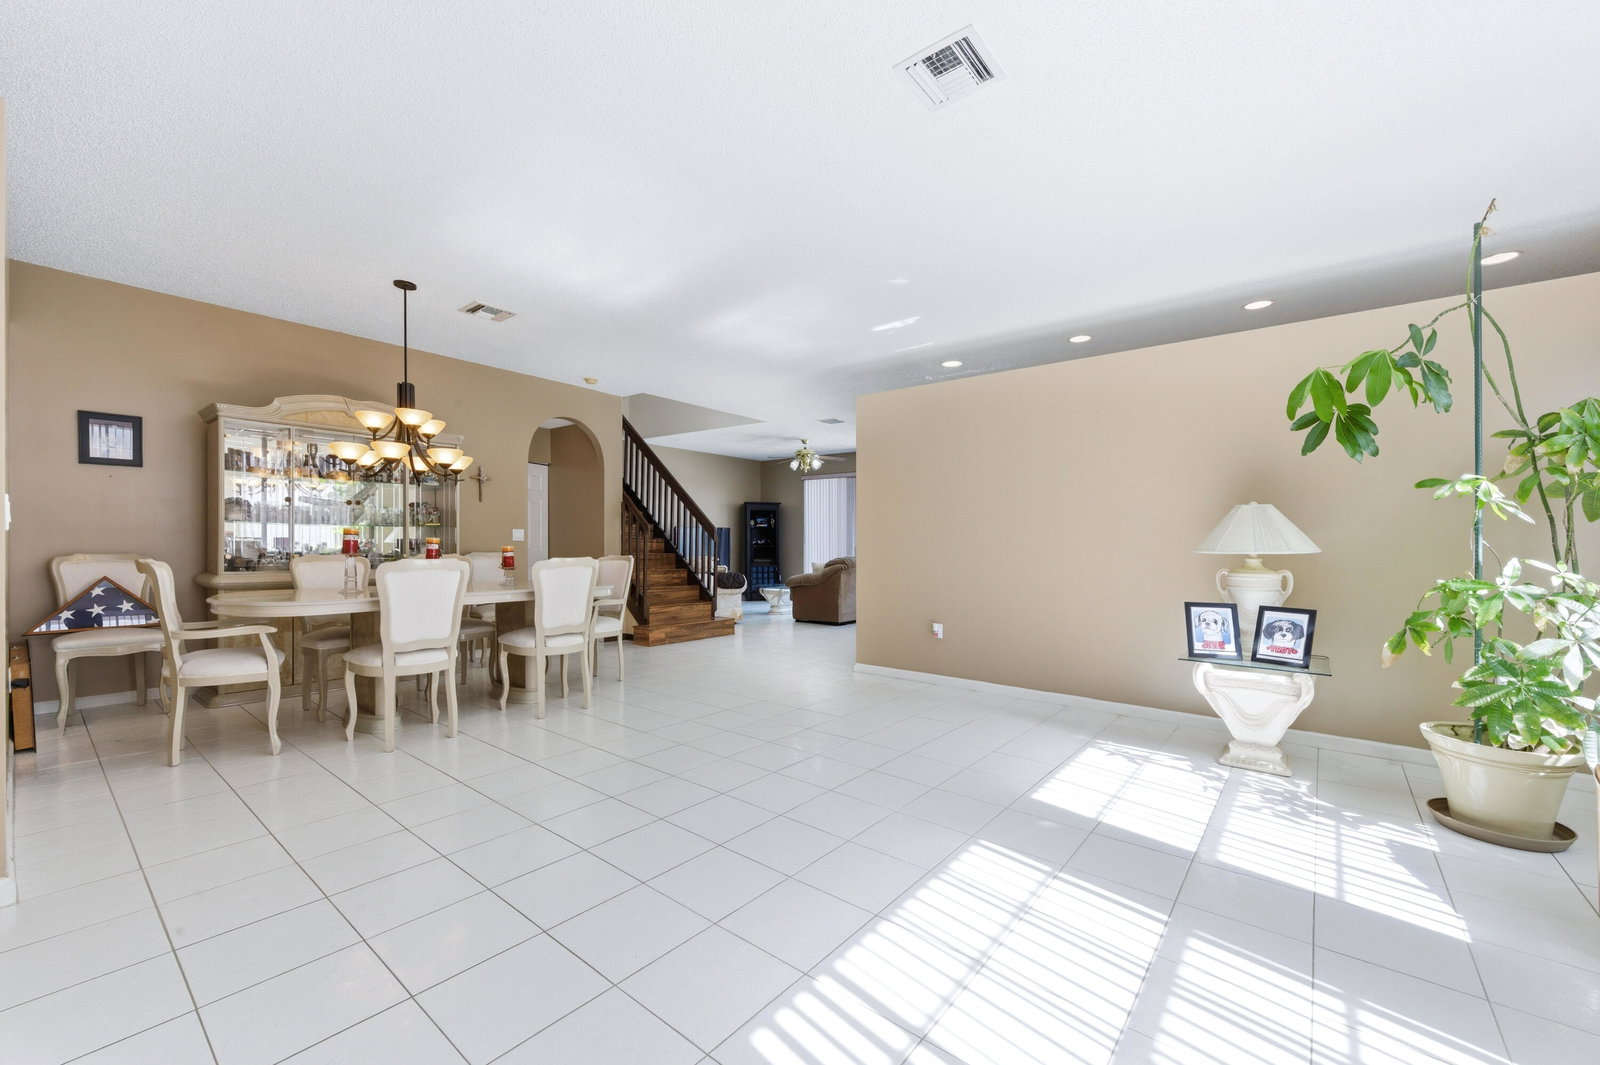
Welcome to this beautifully maintained and thoughtfully designed five-bedroom home in the highly sought-after Madison Green community of Royal Palm Beach. Offering generous living spaces and a flexible floor plan, this residence provides the perfect blend of comfort, functionality, and versatility for everyday living and entertaining. Step outside and discover your own private backyard oasis, complete with a sparkling pool, perfect for relaxing, entertaining, and enjoying the beautiful Florida lifestyle. Fruit trees add charm and character to the lush outdoor setting, creating a peaceful and inviting retreat to enjoy year-round. This home also offers convenient access to parks, schools, shopping, dining, and everyday amenities.
Additional Information
- Garage Spaces
- 2
- Hoa
- Yes
- Hoa Amount
- 249
- Pets Allowed
- Number Limit, Yes
- Construction
- Concrete, Stucco
- Cooling
- Central Air, Ceiling Fan(s), Electric
- Flooring
- Carpet, Ceramic Tile, Tile, Wood
- Furnished
- Unfurnished
- Heating
- Central
- Restrict
- BuyerApprovalRequired, NoBoats, NoCommercialVehicles, NoRv, NoTrailerParking
- Roof
- Concrete, Tile
- Security
- Gated Community, Smoke Detector(s)
- Taxes
- $4,503
- Utilities
- Cable Available, Electricity Available, Sewer Available, Water Available
- View
- Garden
- Private Pool
- Yes
- Amenities
- Basketball Court, Clubhouse, Fitness Center, Gated, Home Owners Association, Pickleball, Playground, Sidewalks, Tennis Court(s)
- Waterfront
- None
- Stories
- 2
- Acres
- 0.15
- Price Per Sqft
- $224
- Elementary School
- Royal Palm Beach (Palm Beach)
- Middle School
- Crestwood
- High School
- Royal Palm Beach
Mortgage Calculator
Listing courtesy of Real Broker LLC. Contact:
 All listings featuring the BMLS logo are provided by Beaches MLS Inc. Copyright 2026 Beaches MLS. This information is not verified for authenticity or accuracy and is not guaranteed. © 2026 Beaches Multiple Listing Service, Inc. All rights reserved.
Agent: Krista Bernard | Email: kristabernard.email@gmail.com