148 Behring Way, Jupiter, FL 33458
- $1,495,000
- 4
- BD
- 3
- BA
- 3,024
- SqFt


- List Price
- $1,495,000
- Days on Market
- 1
- MLS#
- B26075424
- Bedrooms
- 4
- Full Bathrooms
- 2
- Half Bathrooms
- 1
- Sq. Ft
- 3,024
- Subtype
- Single Family Residence
- County
- Palm Beach
- Subdivision
- Rialto
- Year Built
- 2014
Property Description
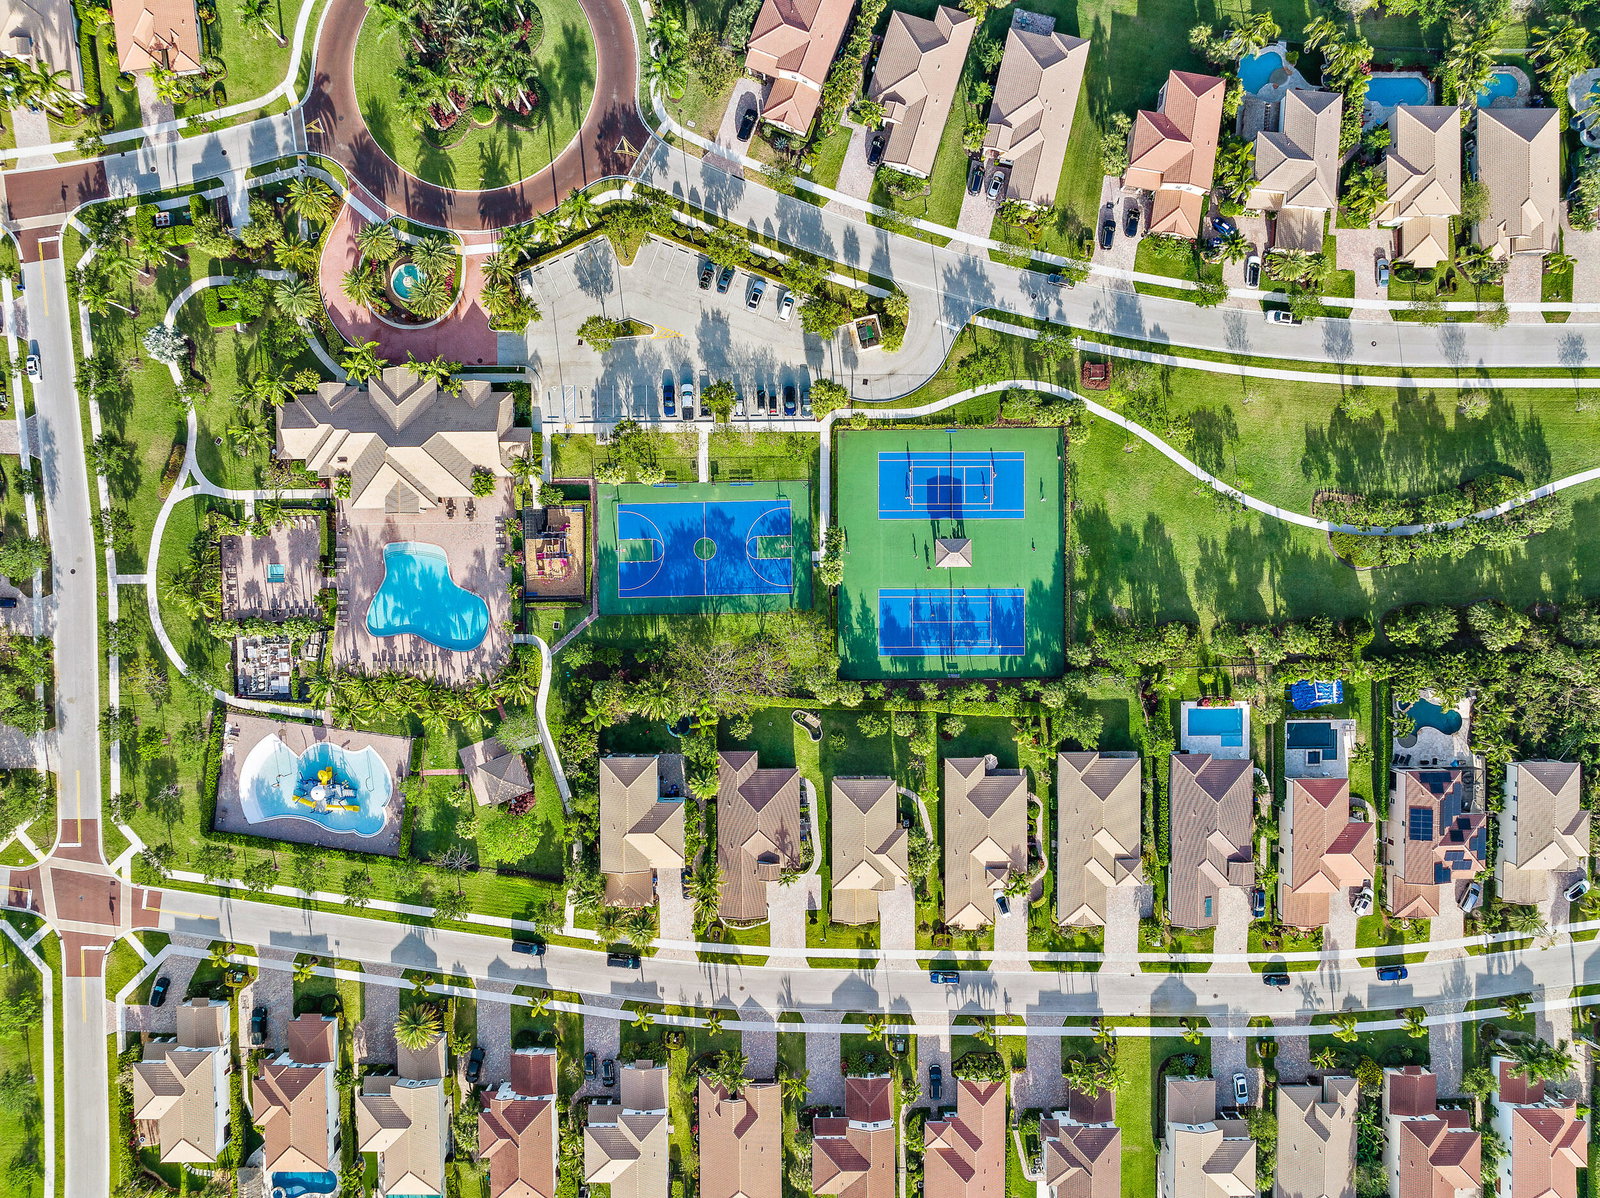
Located in Rialto, one of Jupiter's most sought-after gated communities, this beautifully appointed Murano model offers 3,024 square feet of thoughtfully designed living space, including four bedrooms, two-and-a-half bathrooms, and an oversized loft. A heated saltwater pool and spa, expansive covered lanai, and private backyard create an exceptional setting for relaxed Florida living and effortless entertaining. Inside, the home is bright, welcoming, and finished with timeless details, including plantation shutters, Roman shades, custom trim work, and elegant architectural accents. The formal dining room features a coffered ceiling and flows seamlessly into the main living areas. The spacious kitchen serves as the heart of the home, offering white cabinetry, granite countertops, stainless steel appliances, a new Café dishwasher, newer refrigerator, snack bar seating, and a breakfast area with views of the pool. Its open connection to the family room and covered lanai creates an ideal layout for both everyday living and entertaining. Upstairs, luxury vinyl flooring extends throughout the bedrooms and oversized loft. The versatile loft can easily function as a media room, home office, playroom, or additional gathering space. The generous primary suite features a large walk-in closet and private bath with dual vanities, a frameless glass shower, and a soaking tub. Outdoor living is especially inviting, with an oversized covered lanai overlooking the heated saltwater pool and spa with built-in seating. A tiki hut with electric provides additional covered entertaining space, while the fully fenced backyard is enhanced by tropical landscaping, low-maintenance turf, and a private putting green. Additional highlights include hurricane-impact windows and doors, a newer washer and dryer, water heater, and pool heater with chiller for cold plunges. Rialto residents enjoy lawn maintenance included with HOA dues, as well as an impressive array of amenities, including a clubhouse, fitness center, resort-style pool and spa, children's splash park, playgrounds, basketball and tennis courts, and scenic walking and jogging trails. An active social committee offers events and activities throughout the year for residents of all ages. Located directly across from Jupiter Community Park, the community provides convenient access to additional sports and recreational facilities. Rialto is also ideally situated near Jupiter's beaches, dining, shopping, I-95, the Florida Turnpike, and Palm Beach International Airport.
Additional Information
- Garage Spaces
- 2
- Hoa
- Yes
- Hoa Amount
- 423
- Pets Allowed
- Breed Restrictions, Number Limit, Pet Restrictions, Yes
- Construction
- Block
- Cooling
- Central Air, Ceiling Fan(s)
- Equipment
- None
- Flooring
- Tile, Vinyl
- Furnished
- Unfurnished
- Heating
- Central, Electric
- Restrict
- BuyerApprovalRequired, NoCommercialVehicles, RentalRestriction
- Roof
- Barrel
- Security
- Gated Community
- Taxes
- $9,569
- Utilities
- Cable Available, Electricity Not Available, Sewer Available, Water Available
- View
- Pool
- Private Pool
- Yes
- Amenities
- Basketball Court, Cabana, Clubhouse, Fitness Center, Gated, Home Owners Association, Maintenance, Management, Park, Picnic Area, Playground, Pool, Property Manager On-Site, Recreation Facilities, Sidewalks, Spa/Hot Tub, Street Lights, Tennis Court(s), Trail(s)
- Waterfront
- None
- Stories
- 2
- Acres
- 0.19
- Price Per Sqft
- $494
- Elementary School
- Limestone Creek
- Middle School
- Jupiter
- High School
- Jupiter
Mortgage Calculator
Listing courtesy of Compass Florida LLC. Contact:
 All listings featuring the BMLS logo are provided by Beaches MLS Inc. Copyright 2026 Beaches MLS. This information is not verified for authenticity or accuracy and is not guaranteed. © 2026 Beaches Multiple Listing Service, Inc. All rights reserved.
Agent: Dylan P Snyder | Email: dylan@dylansnyder.com