10331 NW 62nd Drive, Parkland, FL 33076
- $1,150,000
- 5
- BD
- 4
- BA
- 3,059
- SqFt




- List Price
- $1,150,000
- Price Change
- ▼ $49,000 1783988616
- Days on Market
- 49
- MLS#
- B26036394
- Bedrooms
- 5
- Full Bathrooms
- 4
- Sq. Ft
- 3,059
- Subtype
- Single Family Residence
- County
- Broward
- Subdivision
- Meadow Run West
- Year Built
- 1995
Property Description
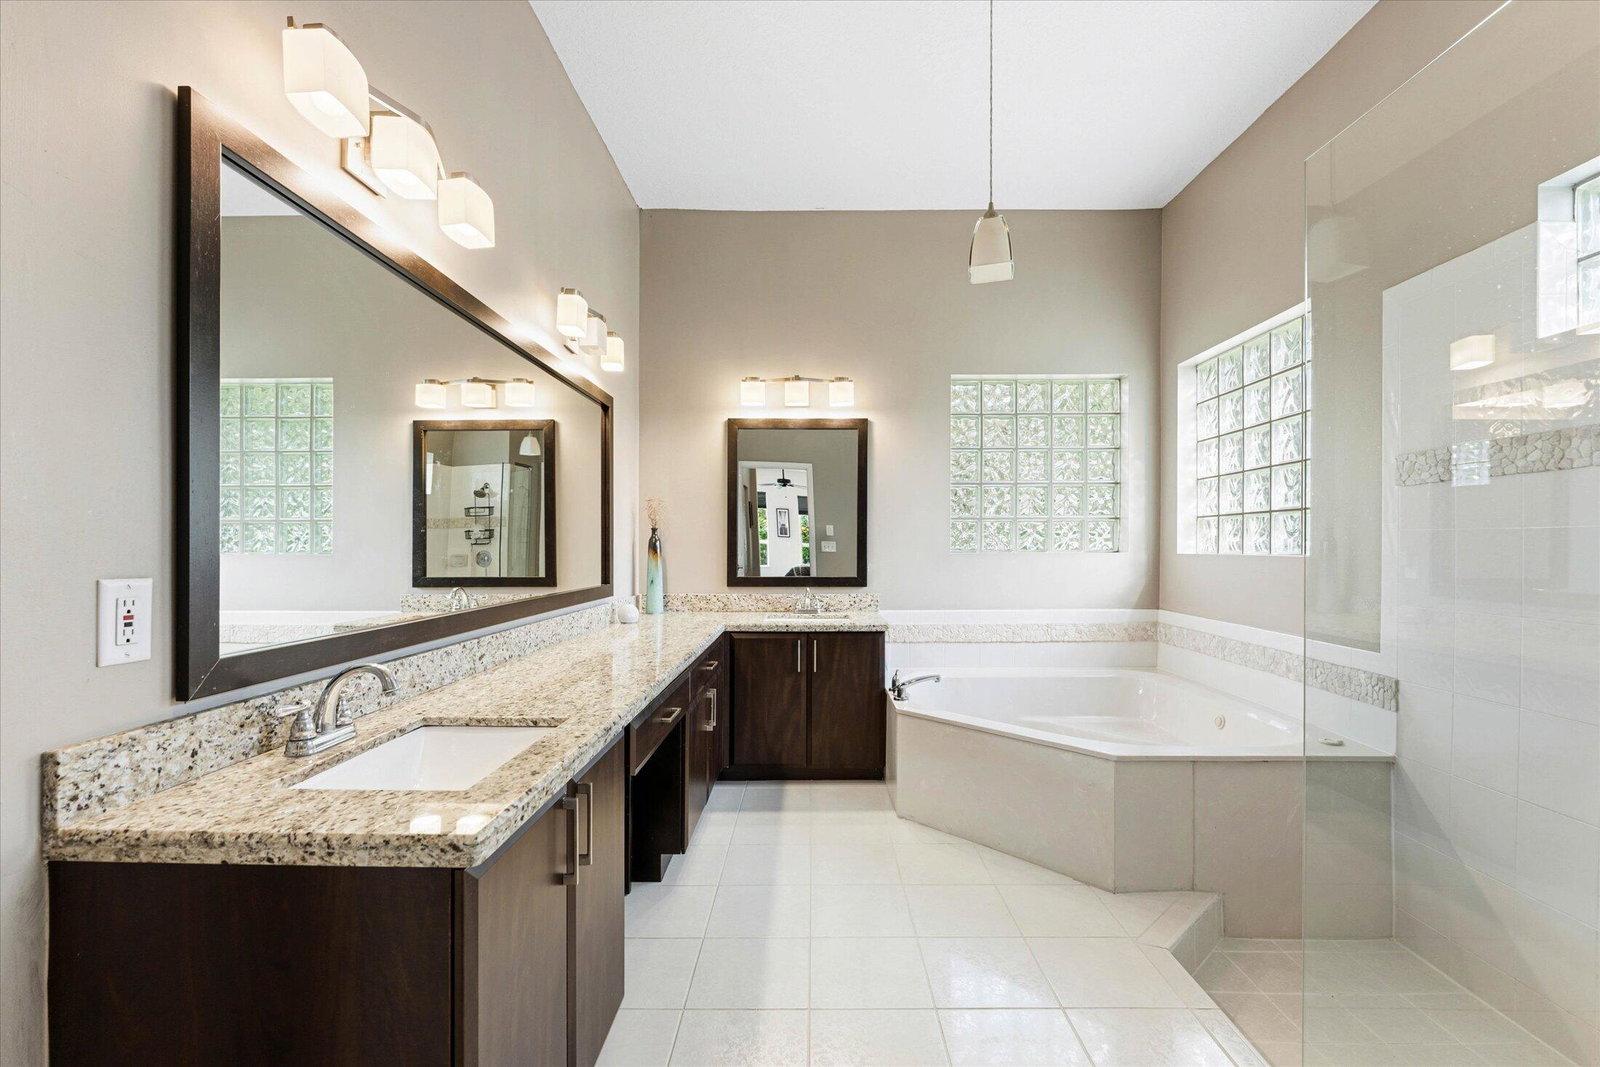
Wow! This 5-bed, 4-bath home in Central Parkland is going to check a lot of boxes: over 3,000 sq ft of living space, a large 15,000+ sq ft lot, and a fully fenced private, tropical backyard with a pool/spa and generous patio. The triple split floor plan includes a back bedroom & cabana bath, perfect for guests or multigenerational living. Engineered hardwood and tile floors flow throughout, and the 3-car garage and lovely curb appeal round out the package. Updates include: a 2019 roof, 2023 A/C, & full hurricane protection with accordion shutters & panels. Meadow Run offers 2 manned gates, tennis/pickleball courts, and a playground. A short walk or bike ride to top-rated middle & high schools. Come see for yourself: great house, great community in a great location!
Additional Information
- Garage Spaces
- 3
- Hoa
- Yes
- Hoa Amount
- 325
- Pets Allowed
- Pet Restrictions, Yes
- Construction
- Block
- Cooling
- Central Air, Ceiling Fan(s), Electric
- Flooring
- Ceramic Tile, Engineered Hardwood
- Furnished
- Unfurnished
- Heating
- Central, Electric
- Restrict
- NoBoats, NoCommercialVehicles, NoRv, NoTrailerParking, OtherRestrictions
- Roof
- Barrel, Tile
- Security
- Security System, Gated Community
- Taxes
- $9,613
- Utilities
- Cable Available, Electricity Available, Underground Utilities
- View
- Garden, Pool
- Private Pool
- Yes
- Amenities
- Basketball Court, Gated, Home Owners Association, Maintenance, Maintenance Grounds, Pickleball, Playground, Security, Tennis Court(s)
- Stories
- 1
- Acres
- 0.36
- Price Per Sqft
- $375
- Elementary School
- Park Trails
- Middle School
- Westglades
- High School
- Marjory Stoneman Douglas
Mortgage Calculator
Listing courtesy of Century 21 Stein Posner. Contact:
 All listings featuring the BMLS logo are provided by Beaches MLS Inc. Copyright 2026 Beaches MLS. This information is not verified for authenticity or accuracy and is not guaranteed. © 2026 Beaches Multiple Listing Service, Inc. All rights reserved.
Agent: Allison Kaufman | Email: allison@steinposner.com