11560 Horizon Road, Parkland, FL 33076
- $1,639,000
- 4
- BD
- 5
- BA
- 3,962
- SqFt











- Sold Price
- $1,639,000
- List Price
- $1,649,000
- Days on Market
- 69
- Closing Date
- Jul 27, 2026
- MLS#
- B26015161
- Bedrooms
- 4
- Full Bathrooms
- 4
- Half Bathrooms
- 1
- Sq. Ft
- 3,962
- Subtype
- Single Family Residence
- County
- Broward
- Subdivision
- Bruschi Property
- Year Built
- 2017
Property Description
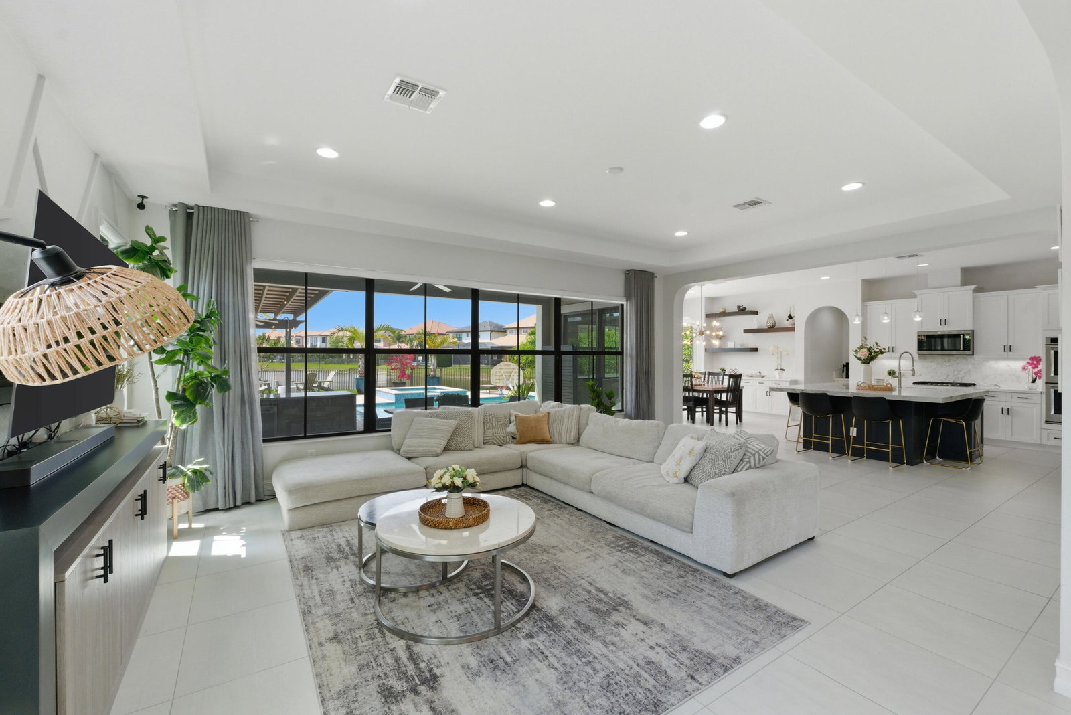
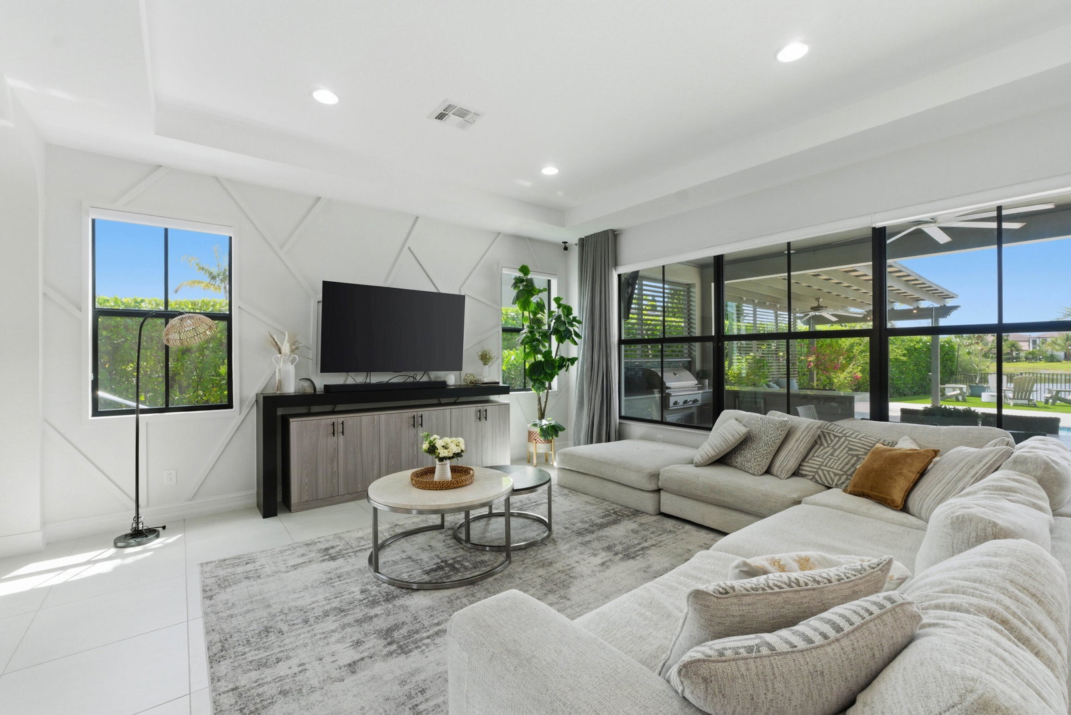
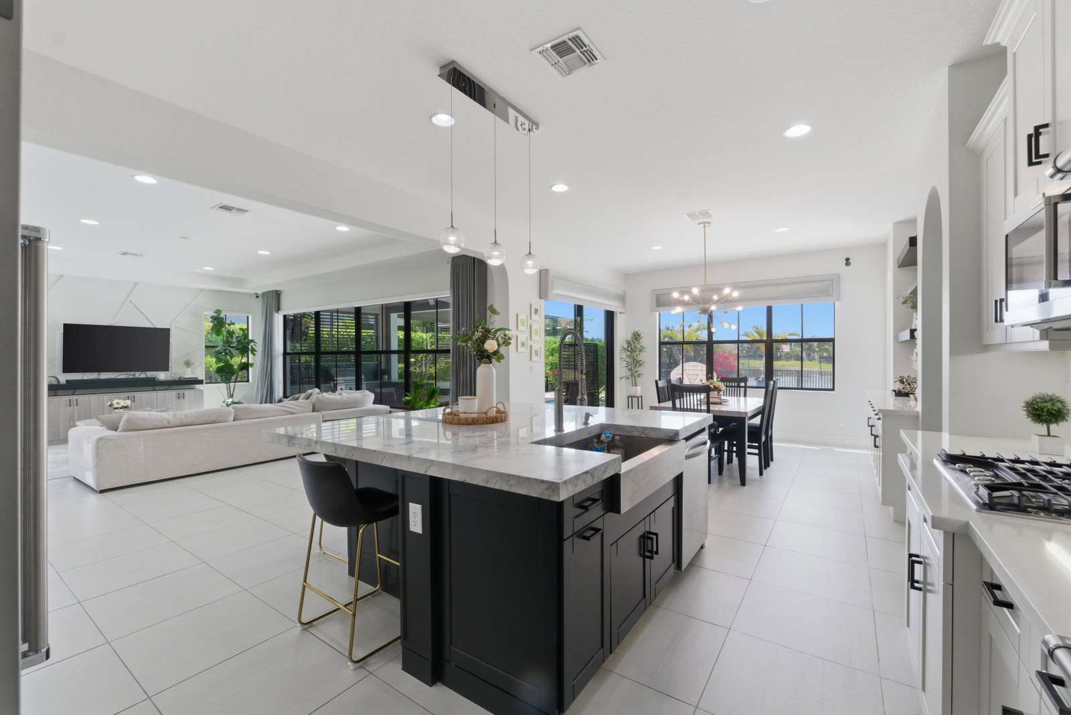
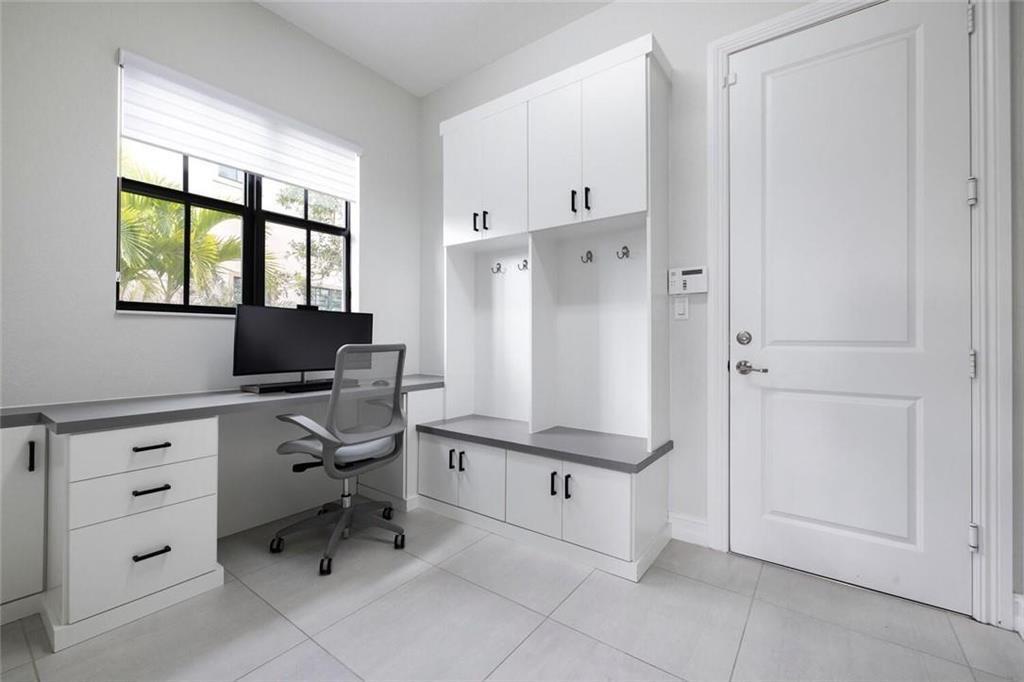
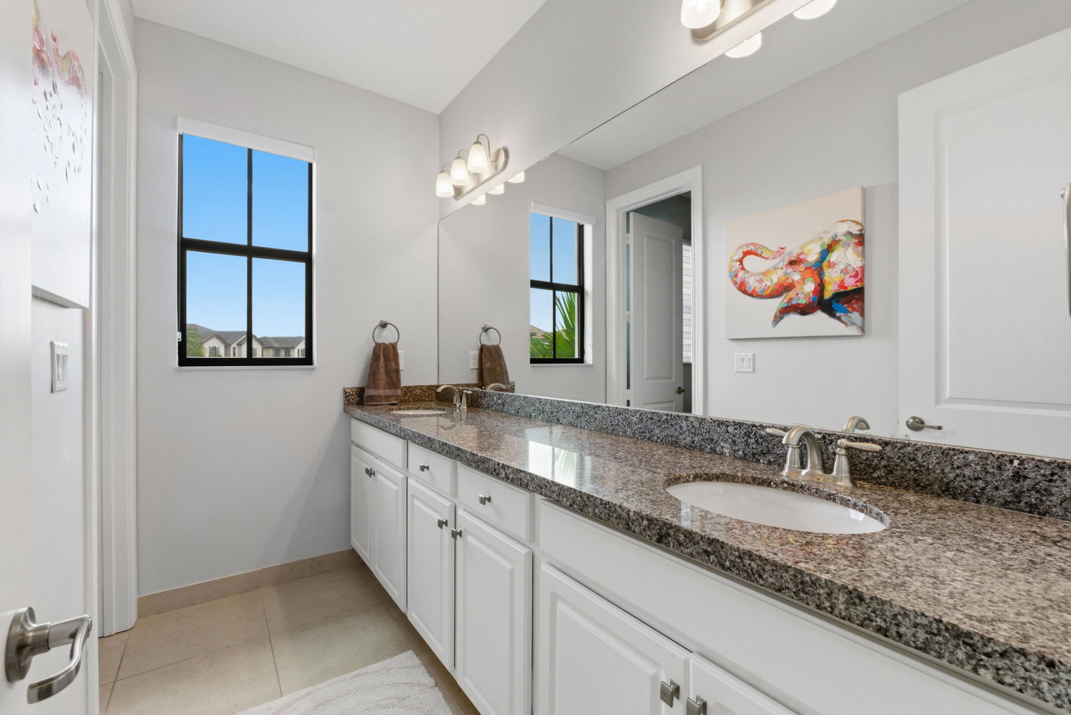
Welcome to this stunning 4BR, 4.5 bath Ashby model on an oversized lot in Watercrest! This nearly 4,000 sq/ft home offers resort-style living featuring a pool & spa with a new 2026 pool heater, pergola, outdoor kitchen, artificial turf, upgraded landscaping and a mosquito misting system all overlooking the tranquil lake. This open concept home has a gourmet kitchen featuring a large center island, SS appliances, gas cooktop and an elegant marble backsplash. An additional feature is a custom wine cellar beneath the staircase. The large upstairs loft with home theatre can easily be converted to a 5th bedroom or office & still include a smaller loft. The expansive primary bedroom has custom walk-in closets & a luxurious bath. The downstairs ensuite BR with a Murphy bed is perfect for guests! Other highlights; freshly painted exterior, 3 car garage with a 2 car bay and a single garage offering added flexibility for storage, golf cart or workspace. This home is on a pie-shaped lot angled away from both neighbors and has longer driveway fitting up to 6 cars! Watercrest offers resort-style amenities including a clubhouse, pool, tennis, dog park and so much more! A+schools
Additional Information
- Garage Spaces
- 3
- Hoa
- Yes
- Hoa Amount
- 515
- Pets Allowed
- Breed Restrictions, Yes
- Construction
- Block, Stucco
- Cooling
- Central Air, Ceiling Fan(s), Electric
- Equipment
- Home Theater
- Flooring
- Laminate, Tile, Wood
- Heating
- Central, Electric
- Restrict
- NoBoats, NoTrailerParking, OtherRestrictions, RentalRestriction
- Roof
- Barrel, Tile
- Security
- Gated Community, Smoke Detector(s)
- Taxes
- $26,622
- Utilities
- Natural Gas Connected
- View
- Lake, Water
- Private Pool
- Yes
- Amenities
- Basketball Court, Clubhouse, Dog Park, Fitness Center, Gated, Home Owners Association, Playground, Pool
- Waterfront
- Lake Front, Other
- Stories
- 2
- Acres
- 0.23
- Price Per Sqft
- $413
- Elementary School
- Park Trails
- Middle School
- Westglades
- High School
- Marjory Stoneman Douglas
Mortgage Calculator
Listing courtesy of TRAVERS MIRAN REALTY. Contact:
Selling Office: Borell Realty, LLC. All listings featuring the BMLS logo are provided by Beaches MLS Inc. Copyright 2026 Beaches MLS. This information is not verified for authenticity or accuracy and is not guaranteed. © 2026 Beaches Multiple Listing Service, Inc. All rights reserved.
Agent: Angela J Pugatch | Email: angelapugatch@yahoo.com