12028 NW 49th Drive, Coral Springs, FL 33076
- $1,020,000
- 5
- BD
- 4
- BA
- 2,816
- SqFt




- Sold Price
- $1,020,000
- List Price
- $1,075,000
- Days on Market
- 27
- Closing Date
- Jun 02, 2026
- MLS#
- B26014588
- Bedrooms
- 5
- Full Bathrooms
- 3
- Half Bathrooms
- 1
- Sq. Ft
- 2,816
- Subtype
- Single Family Residence
- County
- Broward
- Subdivision
- Wyndham Lakes Central
- Year Built
- 1996
Property Description
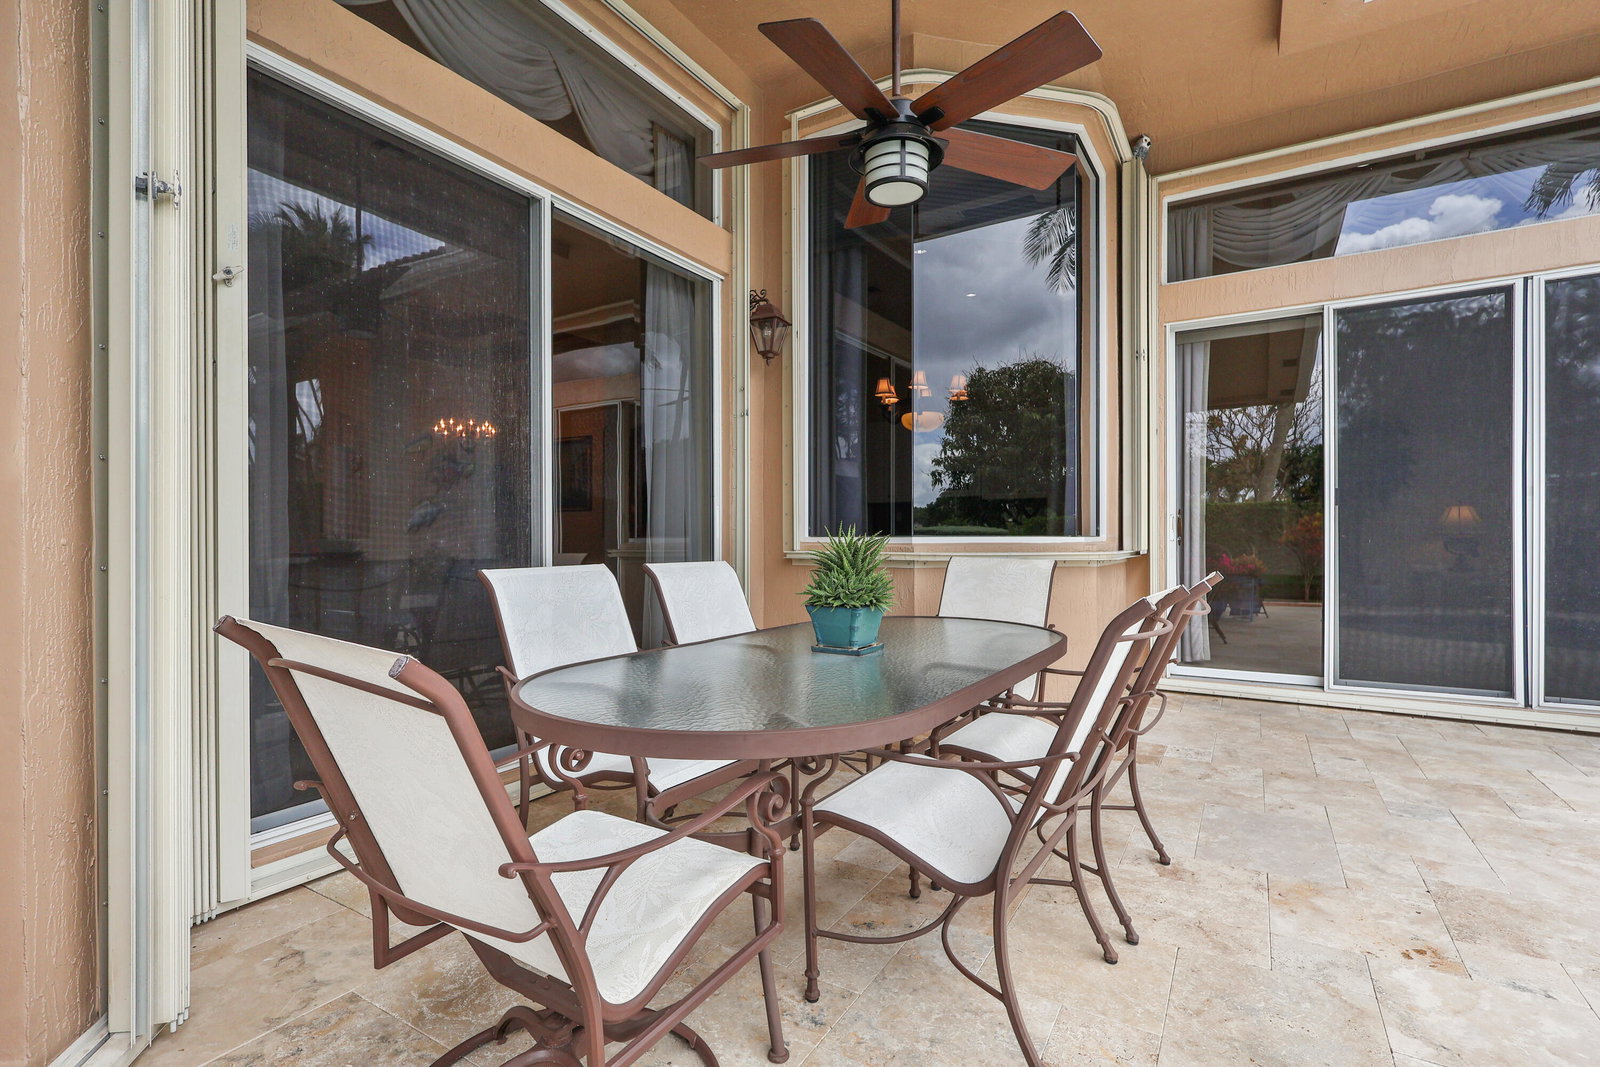
Rare opportunity to own this oversized lot beautifully maintained 5-bedroom, 3.5 bath lakefront home gated community of Wyndham Lakes Grand Isles. Triple split with spacious open layout, freshly painted, features soaring ceilings, abundant natural light. Step outside to your private backyard oasis with breathtaking lake views, a resurfaced heated pool and spa, Travertine patio, and a stunning gazebo complete with built-in BBQ, sink, bar seating, and lounge area. Inside, enjoy an updated primary bathroom, spacious living areas, and an upgraded 3-car garage with ample storage. Original owner, move-in ready home sits on a oversized lot. Low HOA includes guard-gated entry. Conveniently located near top-rated schools, Publix, Costco, shopping, dining, and more. Make this home yours!!!
Additional Information
- Garage Spaces
- 3
- Hoa
- Yes
- Hoa Amount
- 575
- Pets Allowed
- No Pet Restrictions, Yes
- Construction
- Concrete, Stucco
- Cooling
- Central Air, Ceiling Fan(s), Electric
- Flooring
- Carpet, Marble, Tile, Vinyl
- Heating
- Central
- Restrict
- BuyerApprovalRequired
- Roof
- Barrel, Concrete, Tile
- Security
- Fire Alarm, Gated Community, Smoke Detector(s)
- Taxes
- $9,797
- Utilities
- Cable Available, Sewer Available
- View
- Garden, Lake, Pool, Water
- Private Pool
- Yes
- Amenities
- Gated, Home Owners Association, Maintenance, Security
- Waterfront
- Lake Front
- Stories
- 1
- Acres
- 0.30
- Price Per Sqft
- $362
- Elementary School
- Eagle Ridge
- Middle School
- Coral Springs
- High School
- Marjory Stoneman Douglas
Mortgage Calculator
Listing courtesy of Douglas Elliman. Contact:
Selling Office: Total R E Consultants Inc. All listings featuring the BMLS logo are provided by Beaches MLS Inc. Copyright 2026 Beaches MLS. This information is not verified for authenticity or accuracy and is not guaranteed. © 2026 Beaches Multiple Listing Service, Inc. All rights reserved.
Agent: Leah Sajovits | Email: Team@LeahandAlexs.com