9127 NW 51st Place, Coral Springs, FL 33067
- $839,900
- 4
- BD
- 3
- BA
- 2,367
- SqFt






- Sold Price
- $839,900
- List Price
- $839,900
- Days on Market
- 57
- Closing Date
- Jun 03, 2026
- MLS#
- B26005259
- Bedrooms
- 4
- Full Bathrooms
- 2
- Half Bathrooms
- 1
- Sq. Ft
- 2,367
- Subtype
- Single Family Residence
- County
- Broward
- Subdivision
- Pine Ridge
- Year Built
- 1985
Property Description
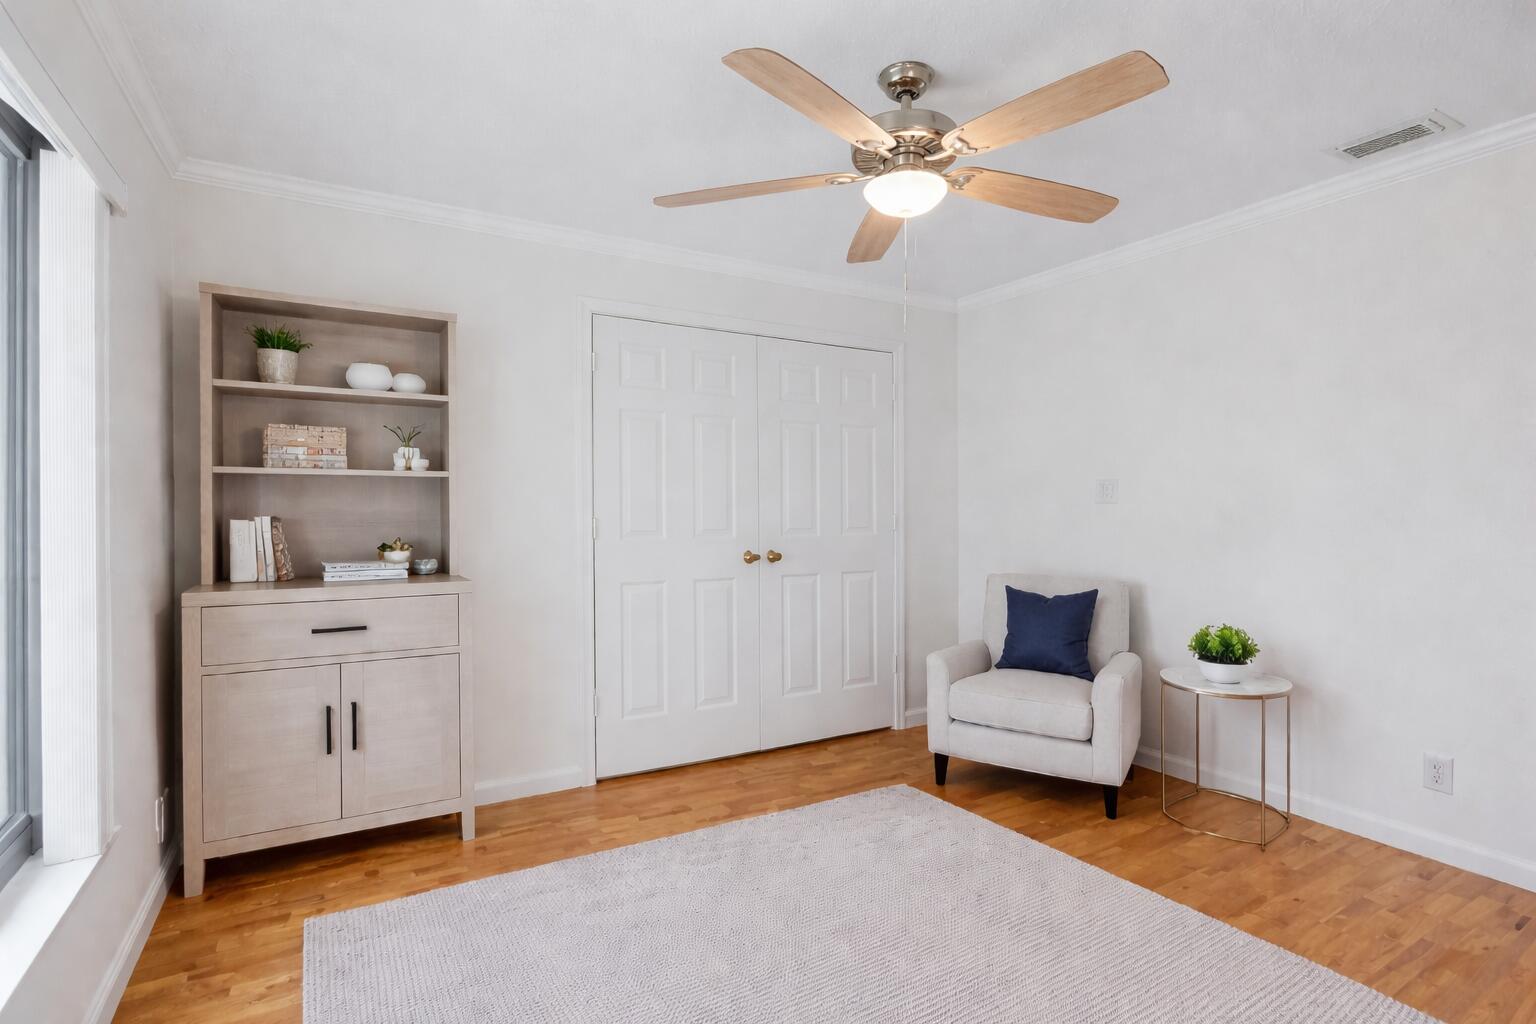
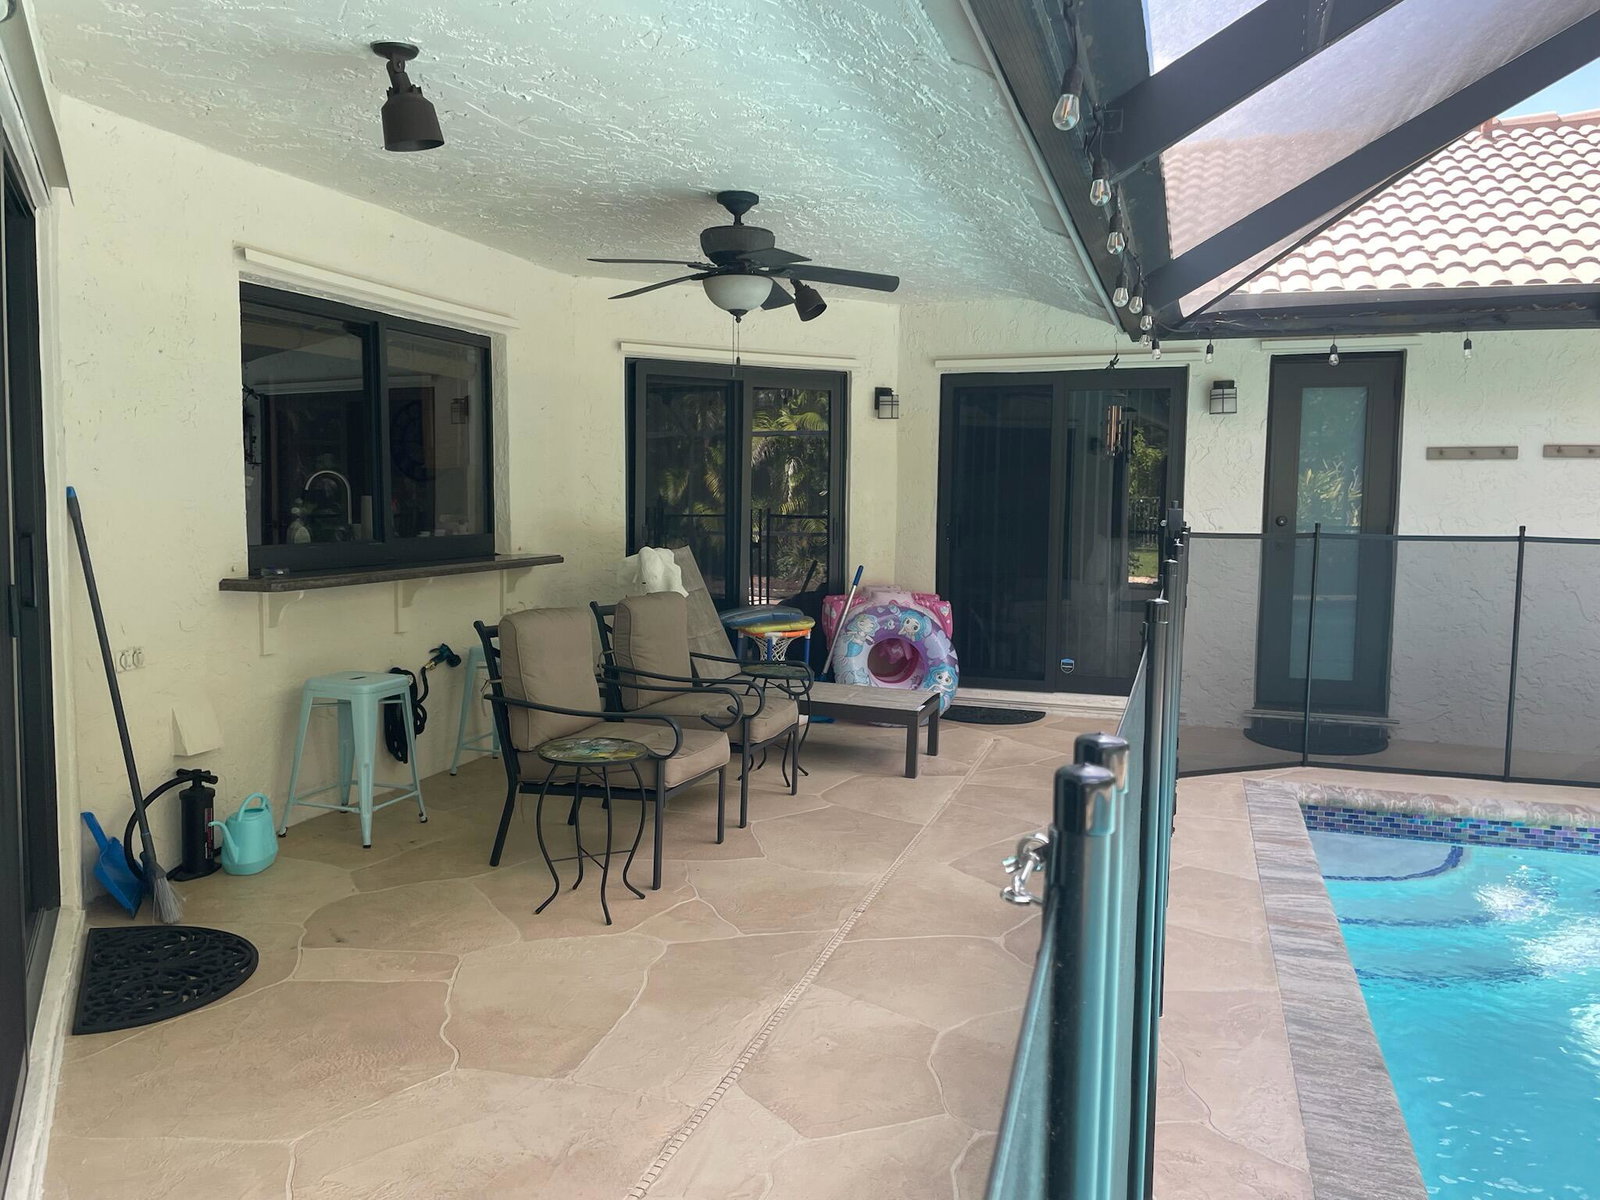
Beautifully updated home on expansive lot w/mango, papaya, avocado trees. Impact windows & doors. Bright, open living areas w/abundant natural light & indoor-outdoor flow. Gorgeous kitchen w/pullout cabinets, granite counters, snack bar & island. New high-end Stainless-Steel appliances, double wall oven, updated baths & striking stone fireplace. Sliding doors open to a screened oasis w/summer kitchen & spacious pool, ideal for relaxing or entertaining. Split-bedroom plan w/4 beds & 2.5 updated baths. Over $70K in recent upgrades (2024), new water-resistant laminate flooring, A/C(2025), interior & exterior paint, window treatments, fans, fixtures, closet shelving, generator hookup, fenced yard, storage shed, lush landscaping, leaf-filter gutters & more. Move-in ready! Serious Inquires only
Additional Information
- Garage Spaces
- 2
- Hoa
- Yes
- Hoa Amount
- 59
- Pets Allowed
- No Pet Restrictions, Yes
- Construction
- Block, Stone
- Cooling
- Central Air, Ceiling Fan(s)
- Equipment
- Generator, Irrigation Equipment, DC Well Pump
- Flooring
- Ceramic Tile, Tile, Vinyl, Wood
- Furnished
- Unfurnished
- Heating
- Central, Electric
- Restrict
- NoRestrictions
- Roof
- Spanish Tile, Tile
- Security
- Smoke Detector(s)
- Taxes
- $12,644
- Utilities
- Cable Connected
- View
- Garden, Pool
- Private Pool
- Yes
- Amenities
- Home Owners Association, None
- Stories
- 1
- Acres
- 0.40
- Price Per Sqft
- $354
- Elementary School
- Coral Park (Broward)
- Middle School
- Forest Glen
- High School
- Coral Springs
Mortgage Calculator
Listing courtesy of RE/MAX Direct. Contact:
Selling Office: Keller Williams Realty SW. All listings featuring the BMLS logo are provided by Beaches MLS Inc. Copyright 2026 Beaches MLS. This information is not verified for authenticity or accuracy and is not guaranteed. © 2026 Beaches Multiple Listing Service, Inc. All rights reserved.
Agent: Vincent Gubitosi | Email: vincentrealtor@yahoo.com