7663 N Southwood Circle, Davie, FL 33328
- $484,900
- 4
- BD
- 3
- BA
- 1,724
- SqFt




- List Price
- $484,900
- Days on Market
- 8
- MLS#
- A12057107
- Bedrooms
- 4
- Full Bathrooms
- 3
- Sq. Ft
- 1,724
- Subtype
- Single Family Residence
- County
- Broward
- Subdivision
- Paragon Centre
- Year Built
- 2001
Property Description
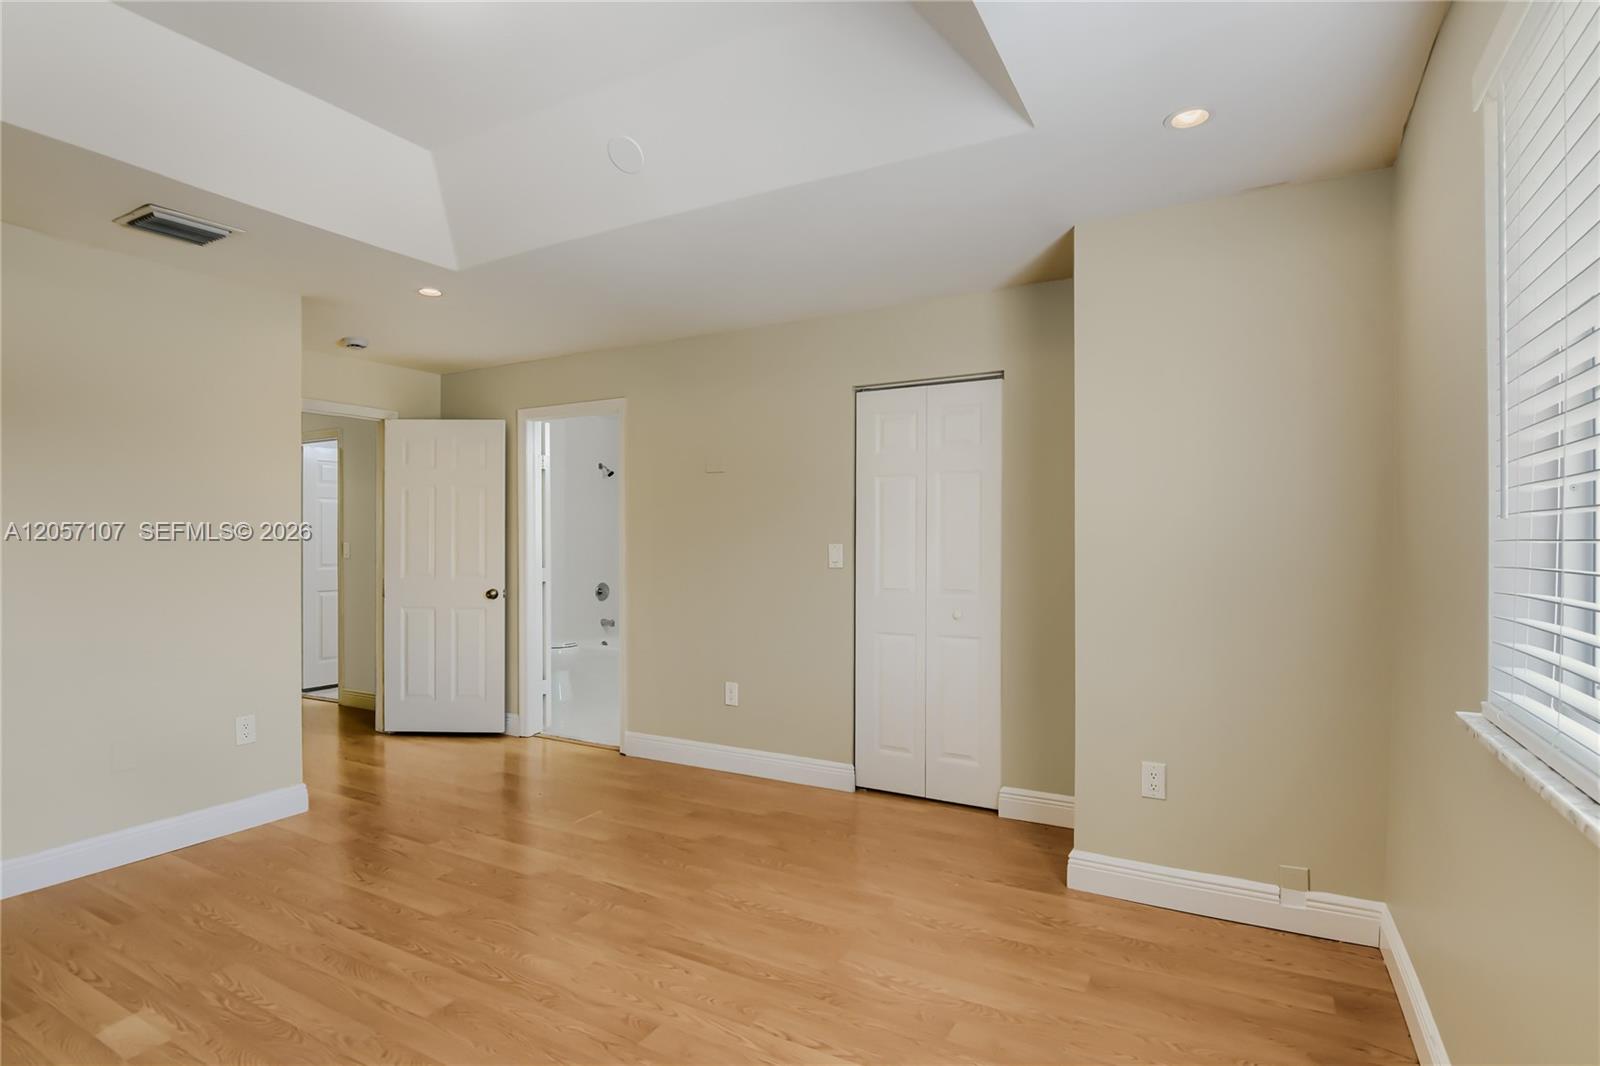
Charming townhome nestled in a peaceful, highly desirable neighborhood in Davie! This impressive 4-bedroom, 3-bathroom single-family residence features a spacious 1,724 square foot layout designed for effortless entertaining, cooking, and daily relaxation. Step inside to discover a bright and airy open-concept floor plan accented by gorgeous, eye-catching tile flooring and modern luxury vinyl plank finishes throughout the main living areas. The centerpiece kitchen comes fully equipped with solid surface countertops, sleek stainless steel appliances, custom cabinetry, and plenty of prep space for home chefs. Retreat to the comfortable, well-proportioned bedrooms, including a serene primary suite. Step outside to your private, attractive fenced backyard—featuring a cozy open patio space made for soaking up the South Florida sunshine, outdoor grilling, or watching the stars. Notable highlights include an attached garage, in-unit laundry hookups, and recessed lighting. Unbeatable Broward County location just minutes from top-rated public schools (including Silver Ridge Elementary), Nova Southeastern University, scenic parks like Tree Tops Park and Flamingo Gardens, premium dining, and major commuter routes.
Additional Information
- Garage Spaces
- 1
- Hoa
- Yes
- Hoa Amount
- 450
- Construction
- Stucco
- Cooling
- Electric
- Flooring
- Laminate, Tile
- Heating
- Electric
- Restrict
- NoRestrictions
- Roof
- Other
- Taxes
- $8,975
- View
- Other
- Amenities
- Home Owners Association, Laundry
- Stories
- 2
- Acres
- 0.05
- Price Per Sqft
- $281
- Elementary School
- Silver Ridge
- Middle School
- Driftwood
- High School
- Hollywood Hills
Mortgage Calculator
Listing courtesy of Entera Realty LLC. Contact:
 All listings featuring the BMLS logo are provided by Beaches MLS Inc. Copyright 2026 Beaches MLS. This information is not verified for authenticity or accuracy and is not guaranteed. © 2026 Beaches Multiple Listing Service, Inc. All rights reserved.
Agent: Jorge E Cachon | Email: jcachon@enterarealty.com