5818 NW 126th Terrace, Coral Springs, FL 33076
- $850,000
- 4
- BD
- 3
- BA




- List Price
- $850,000
- Days on Market
- 64
- MLS#
- A12052285
- Bedrooms
- 4
- Full Bathrooms
- 3
- Subtype
- Single Family Residence
- County
- Broward
- Subdivision
- Heron Bay Four
- Year Built
- 2000
Property Description
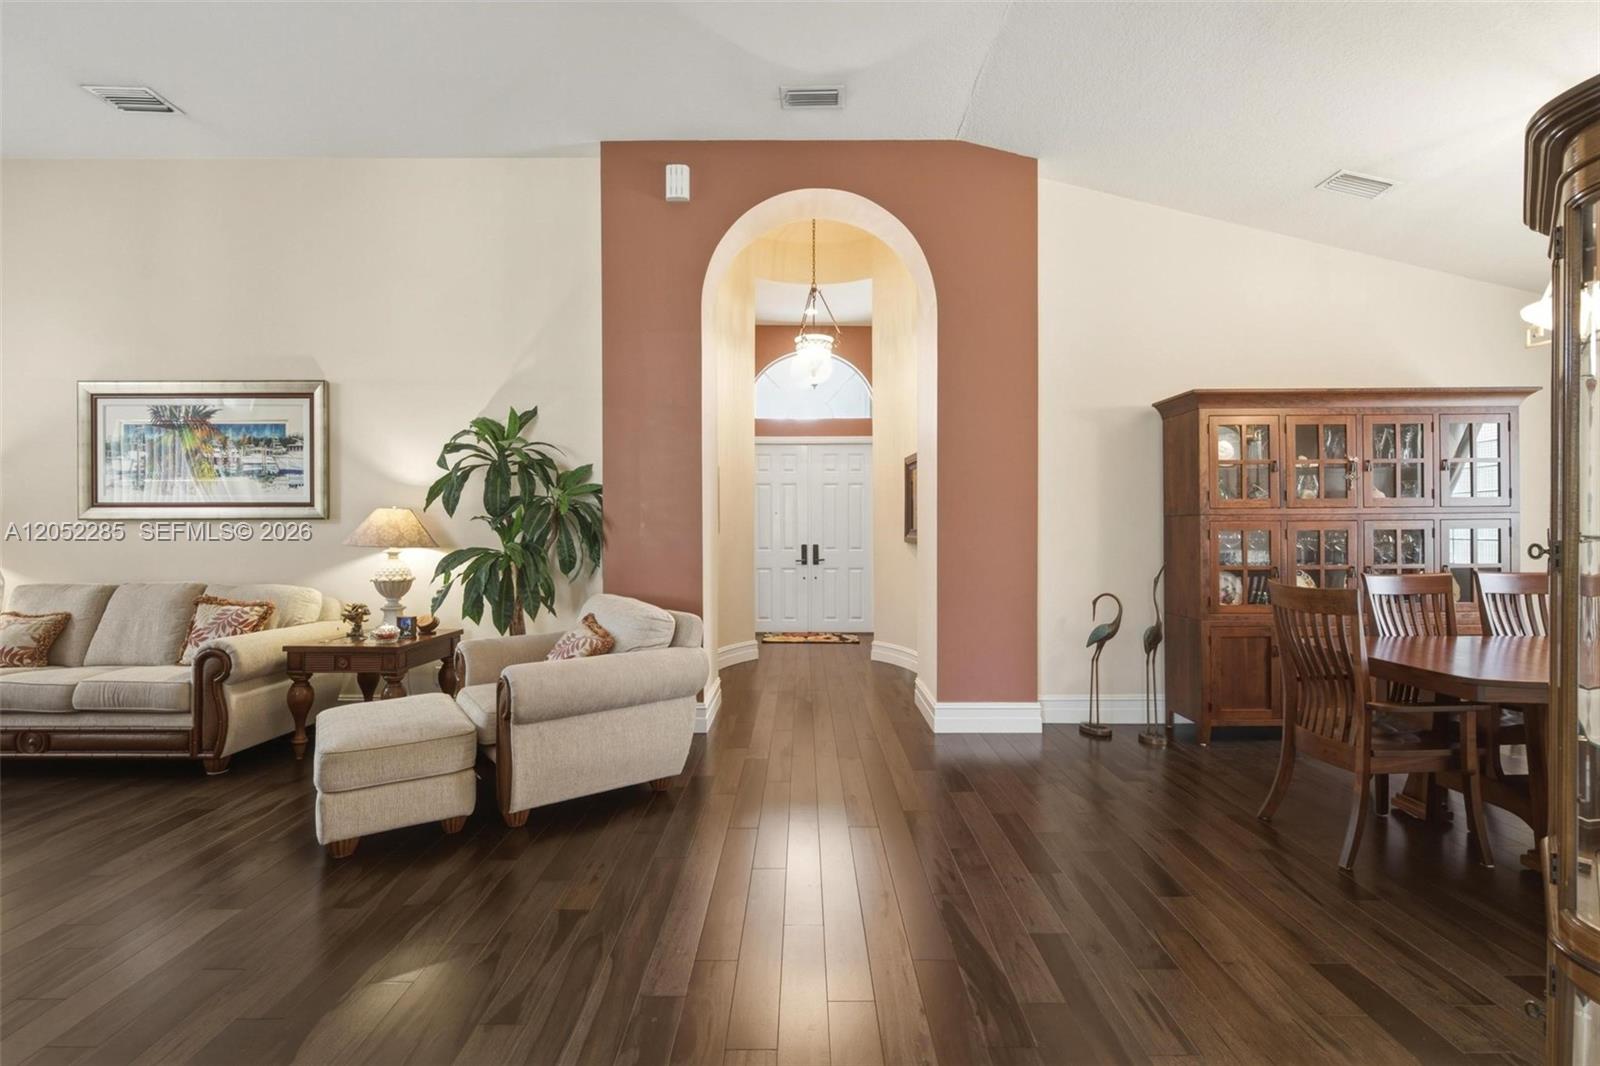
Beautifully maintained 4-bedroom, 3-bathroom home with 2,991 square feet in the highly desirable Heron Bay community of Parkland. This spacious residence backs to a peaceful canal and the Everglades, offering exceptional privacy, tranquil views, and stunning sunsets with no rear neighbors.Inside, you'll find brand new wood flooring, an open and functional layout, generous living spaces, and abundant natural light. Step outside to your private backyard featuring a sparkling Jandy Truclear salt system pool and screened patio—perfect for relaxing or entertaining year-round. Additional features include a 2.5-car garage and a thoughtfully designed floor plan ideal for families. Residents enjoy Heron Bay's resort-style amenities, including two community pools, a splash pad, two clubhouses both with fitness centers, tennis court, racquetball court, two basketball courts, pickleball courts, walking trails, playgrounds and 24-hour gated security. Zoned for top-rated Parkland schools and conveniently located just minutes from the Sawgrass Expressway, shopping, dining, and parks.Don't miss this opportunity to own a private waterfront home in one of Parkland's premier communities.
Additional Information
- Garage Spaces
- 3
- Hoa
- Yes
- Hoa Amount
- 525
- Pets Allowed
- Yes
- Construction
- Block
- Cooling
- Central Air, Ceiling Fan(s)
- Flooring
- Tile, Wood
- Heating
- Central
- Roof
- Barrel
- Security
- Smoke Detector(s)
- Taxes
- $6,441
- View
- Canal
- Private Pool
- Yes
- Amenities
- Clubhouse, Fitness Center, Gated, Home Owners Association, Pool, Tennis Court(s)
- Waterfront
- Canal Front, None
- Stories
- 1
- Acres
- 0.15
- Elementary School
- Park Trails
- Middle School
- Westglades
- High School
- Marjory Stoneman Douglas
Mortgage Calculator
Listing courtesy of United Realty Group Inc.. Contact:
 All listings featuring the BMLS logo are provided by Beaches MLS Inc. Copyright 2026 Beaches MLS. This information is not verified for authenticity or accuracy and is not guaranteed. © 2026 Beaches Multiple Listing Service, Inc. All rights reserved.
Agent: Justin David Stoutamire | Email: jdstoutamire@gmail.com