1046 Satinleaf Street, Hollywood, FL 33019
- $675,000
- 3
- BD
- 3
- BA
- 2,069
- SqFt




- Sold Price
- $675,000
- List Price
- $699,900
- Days on Market
- 187
- Closing Date
- Jun 19, 2026
- MLS#
- A11903844
- Bedrooms
- 3
- Full Bathrooms
- 2
- Half Bathrooms
- 1
- Sq. Ft
- 2,069
- Subtype
- Single Family Residence
- County
- Broward
- Subdivision
- West Lake Village Plat
- Year Built
- 1995
Property Description
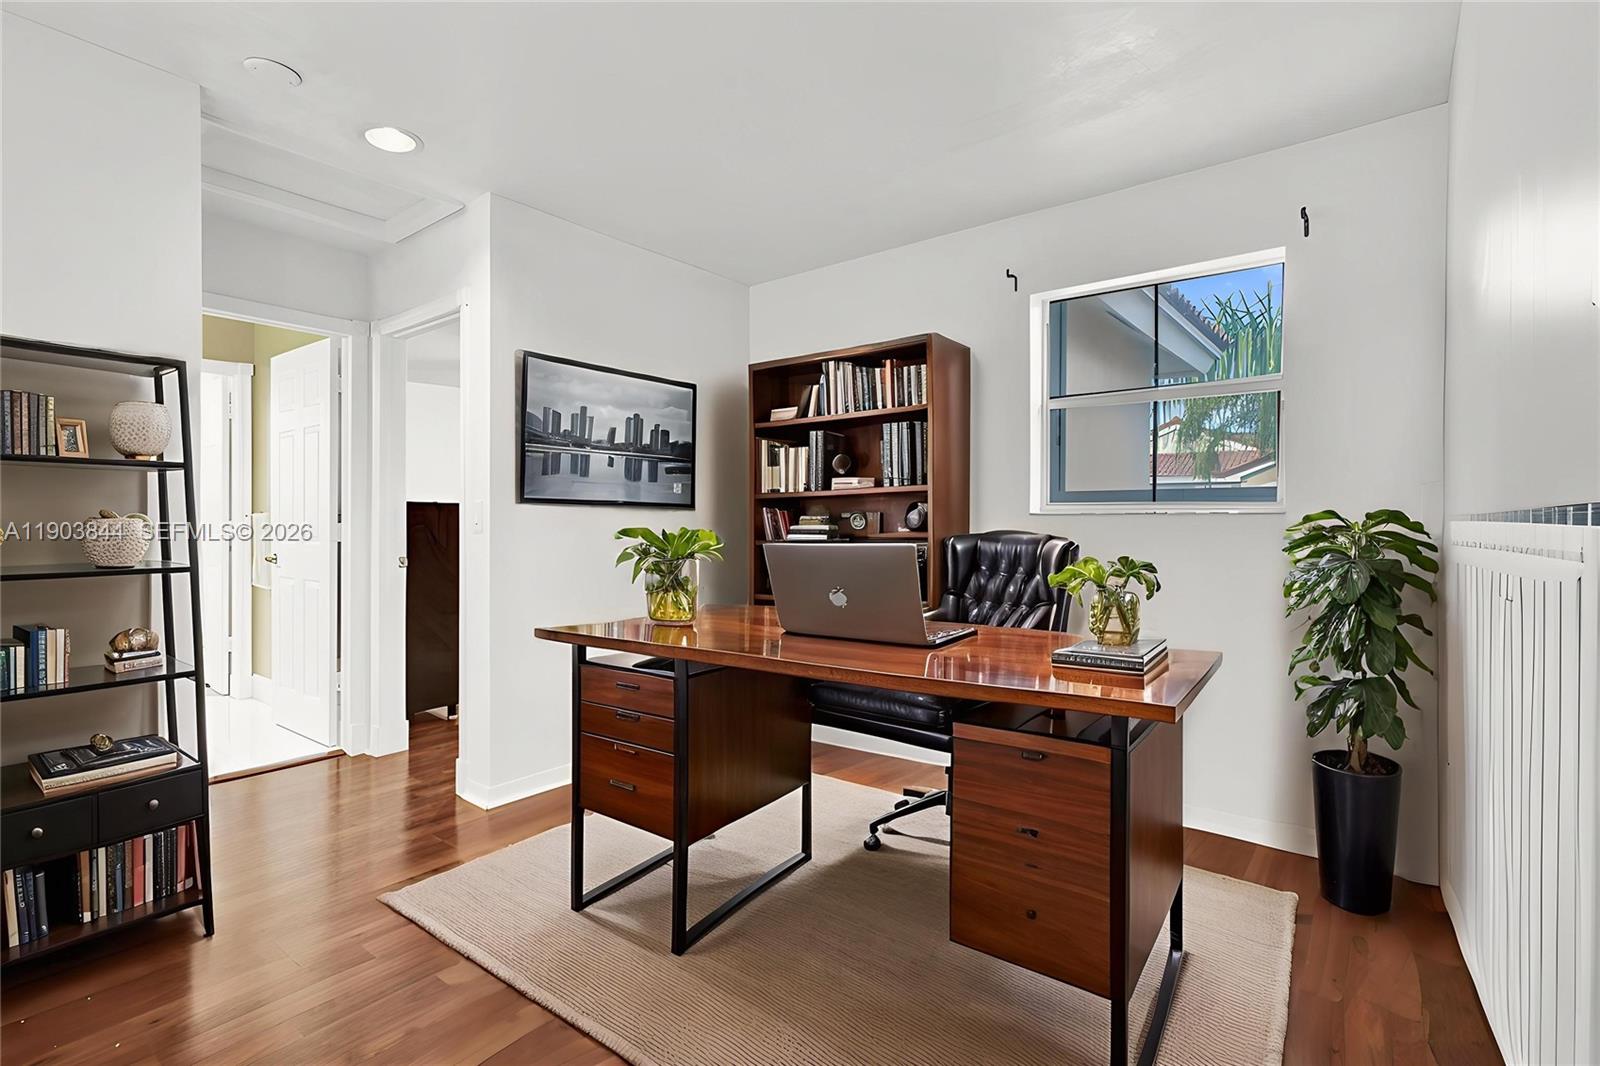
PRICED TO SELL! Stunning two-story home in the exclusive West Lake Village! 3 beds, 2.5 baths + office with 2,270 sq. ft. of living space. Bright and open layout with 20-ft ceilings, large windows, tile floors downstairs, and wood floors upstairs. Modern kitchen with island, granite countertops, backsplash, and stainless steel appliances. Ground-floor primary suite plus guest half bath. Laundry in garage, two-car garage, and paved backyard ideal for entertaining. Resort-style gated community with 24-hour security, pool, gym, tennis, basketball, and playground. Prime location less than 10 minutes to Hollywood Beach Broadwalk! Low HOA $360/month. BEST DEAL IN THE NEIGHBORHOOD! Please ask us about the 3-2-1 approved lender buydown. Meaning you get an interest rate as low as 3% with a monthly payment probably lower than what you're paying in rent!! Scroll down to "facts & features", click on "show more", then click "View virtual tour" for your Virtual Interactive Lifestyle Concierge! Ask anything. Explore everything.
Additional Information
- Garage Spaces
- 2
- Hoa
- Yes
- Hoa Amount
- 360
- Pets Allowed
- Pet Restrictions, Yes
- Construction
- Block
- Cooling
- Central Air, Ceiling Fan(s)
- Flooring
- Tile
- Heating
- Central
- Restrict
- NoRestrictions
- Roof
- Other, Shingle
- Security
- Smoke Detector(s)
- Taxes
- $15,191
- Utilities
- Cable Available
- Amenities
- Fitness Center, Home Owners Association, Pool, Tennis Court(s)
- Waterfront
- Canal Front
- Stories
- 2
- Acres
- 0.08
- Price Per Sqft
- $326
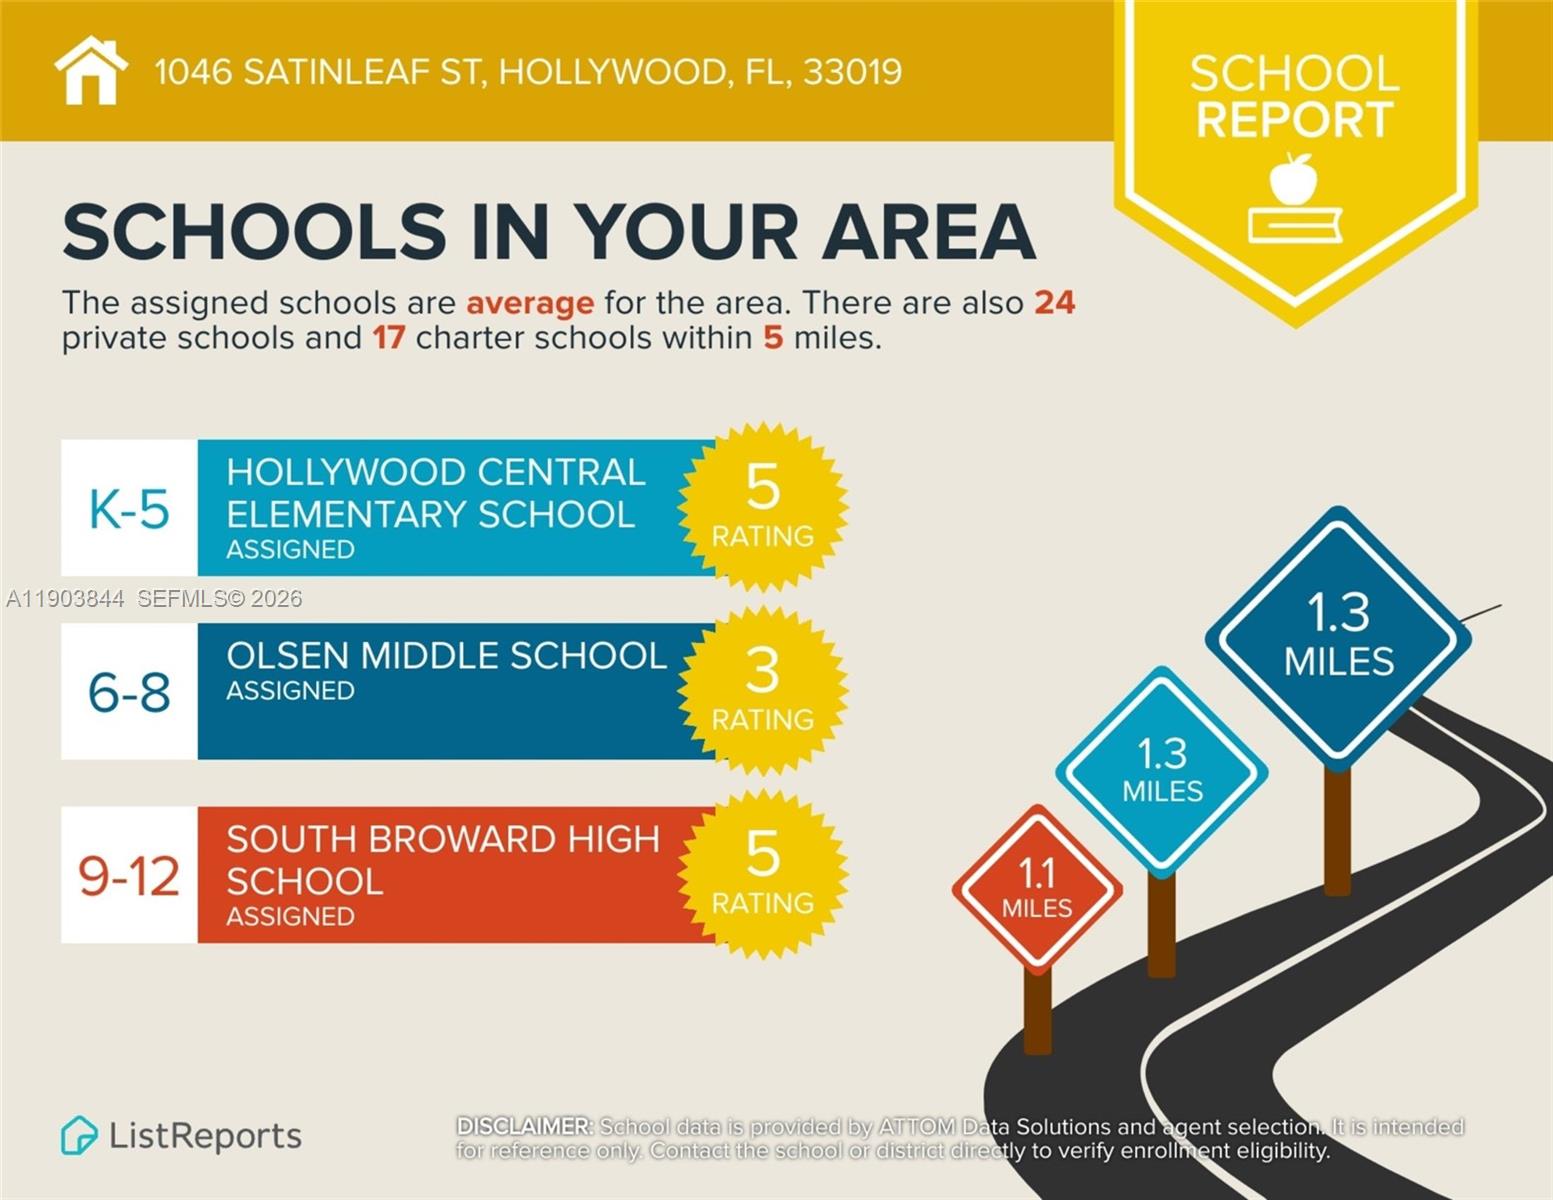
- Elementary School
- Hollywood Central
- Middle School
- Olsen
- High School
- South Broward
Mortgage Calculator
Listing courtesy of Keller Williams Capital Realty. Contact:
Selling Office: Beachfront Realty Inc. All listings featuring the BMLS logo are provided by Beaches MLS Inc. Copyright 2026 Beaches MLS. This information is not verified for authenticity or accuracy and is not guaranteed. © 2026 Beaches Multiple Listing Service, Inc. All rights reserved.
Agent: Ricky Kallabat | Email: richardk@kw.com