12483 Grand Oaks Drive, Davie, FL 33330
- $2,450,000
- 6
- BD
- 6
- BA
- 5,678
- SqFt




- Sold Price
- $2,450,000
- List Price
- $2,699,999
- Days on Market
- 76
- Closing Date
- Oct 16, 2025
- MLS#
- A11828101
- Bedrooms
- 6
- Full Bathrooms
- 5
- Half Bathrooms
- 1
- Sq. Ft
- 5,678
- Subtype
- Single Family Residence
- County
- Broward
- Subdivision
- Grand Oaks
- Year Built
- 2005
Property Description
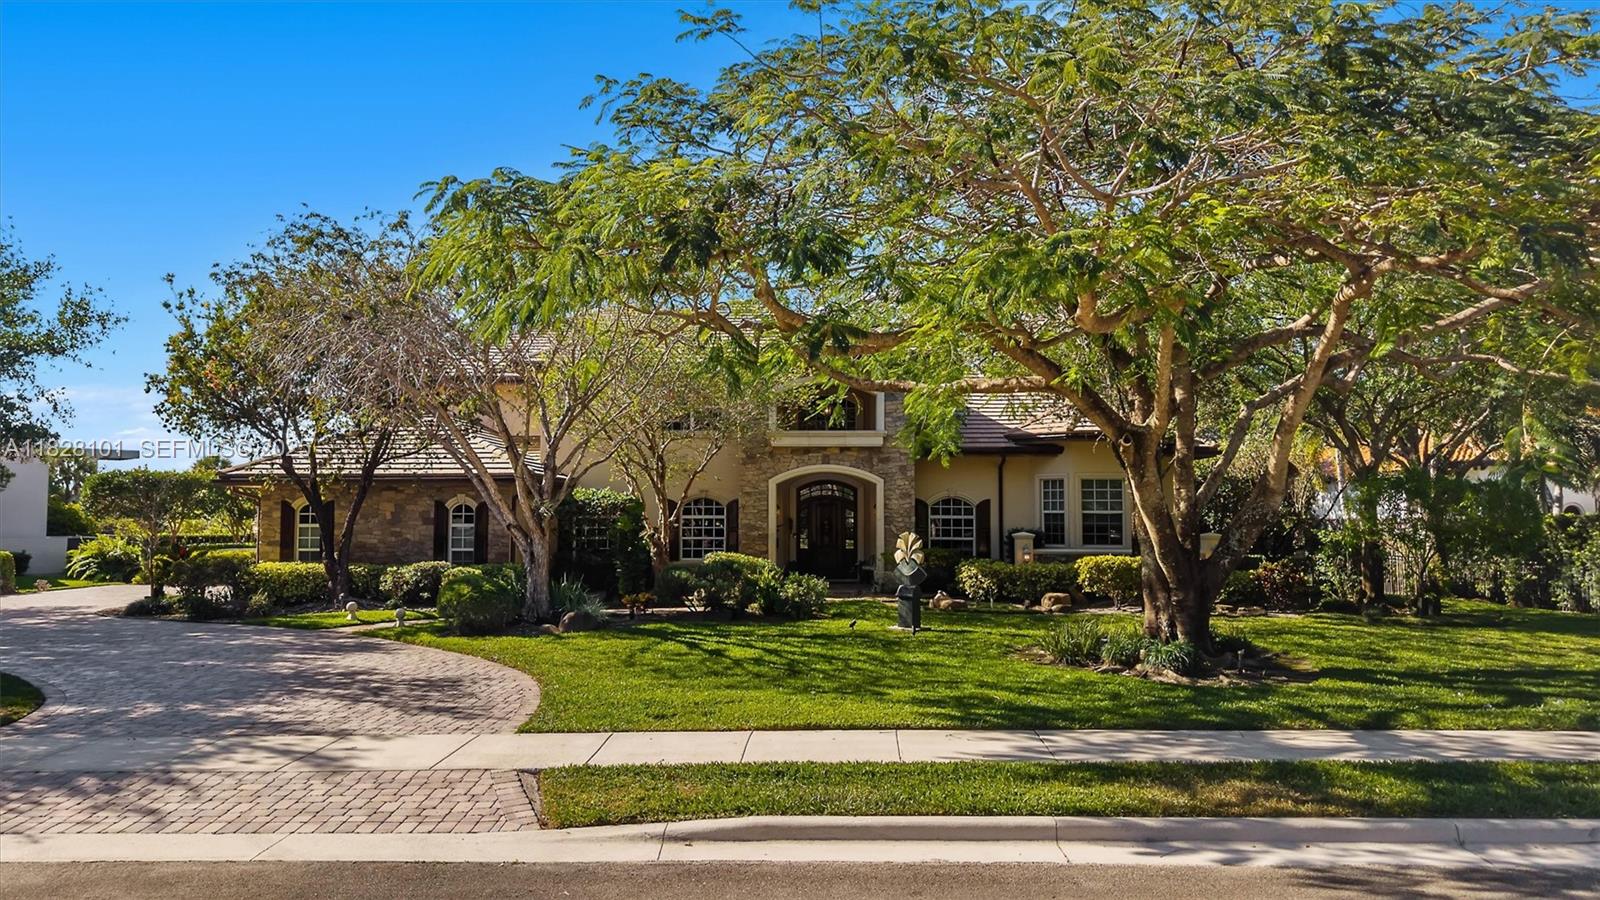
This custom French Country home on a builder’s acre with water frontage is in Davie’s secluded gated Grand Oaks Estates. Hurricane infrastructure includes whole house new 48KW generator/1,000-gal tank, impact doors and windows; also NEW AC'S and Water heater. It features: 5 ensuite BRMS; office; loft; 5.5 baths; 20’ ceilings; 2 gas/wood FirePLs; hardwood South FL Pine, Tigerwood, Marble, and Jerusalem stone floors. Chef’s kitchen and custom bistro bar with brick accents, 2 ovens, 3 wine frigs, and Thermador gas cooktop/grill. In-law suite has a private alarmed entry, kitchen, cabana bath and Murphy bed. Enjoy lush landscaping, resort-style pool with waterfall spa, full summer kitchen with a separate 250-gal tank for the BBQ, cooktop, and fireplaces. Local equestrian availability.
Additional Information
- Garage Spaces
- 3
- Hoa
- Yes
- Hoa Amount
- 353
- Pets Allowed
- Pet Restrictions, Yes
- Construction
- Block, Stone Veneer, Stucco
- Cooling
- Central Air, Ceiling Fan(s)
- Equipment
- Fuel Tank(s)
- Flooring
- Marble, Tile, Wood
- Heating
- Central, Electric
- Restrict
- NoTruck, NoTrailerParking
- Roof
- Concrete
- Taxes
- $28,447
- Utilities
- Cable Available
- View
- Lake, Pool
- Private Pool
- Yes
- Amenities
- Home Owners Association, Maintenance, Sidewalks, Tennis Court(s)
- Waterfront
- Lake Front, None
- Stories
- 2
- Acres
- 0.81
- Price Per Sqft
- $431
- Elementary School
- Country Isles
- Middle School
- Indian Ridge
- High School
- Western
Mortgage Calculator
Listing courtesy of Keller Williams Legacy. Contact:
Selling Office: Premier Estate Properties Inc.. All listings featuring the BMLS logo are provided by Beaches MLS Inc. Copyright 2026 Beaches MLS. This information is not verified for authenticity or accuracy and is not guaranteed. © 2026 Beaches Multiple Listing Service, Inc. All rights reserved.
Agent: Sandra E Rathe | Email: