11773 NW 5th Street, Plantation, FL 33325
- $1,615,000
- 6
- BD
- 4
- BA
- 4,880
- SqFt




- Sold Price
- $1,615,000
- List Price
- $1,550,000
- Days on Market
- 14
- Closing Date
- May 24, 2024
- MLS#
- A11564299
- Bedrooms
- 6
- Full Bathrooms
- 4
- Sq. Ft
- 4,880
- Subtype
- Single Family Residence
- County
- Broward
- Subdivision
- Buckhead - Plantation Acre
- Year Built
- 1993
Property Description
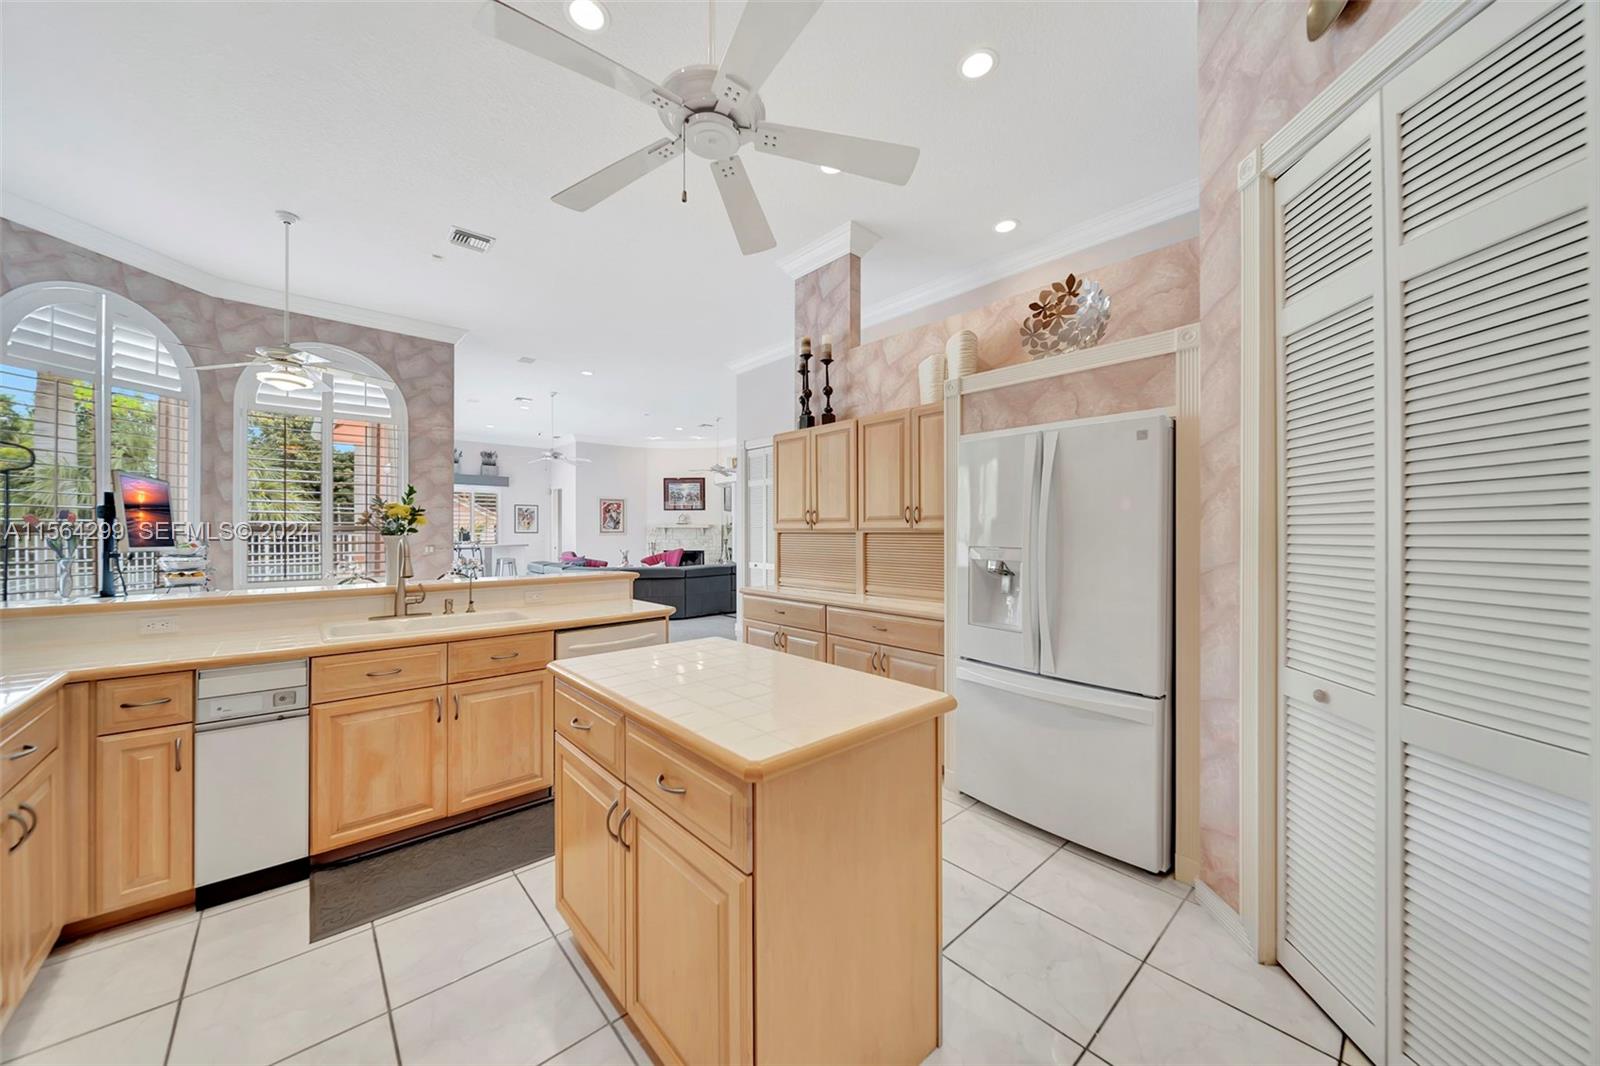
Tucked away in the desirable Plantation Acres, this exquisitely cared-for home boasts 5 bedrooms plus a Den, and 4 bathrooms, occupying a splendid builder's acre. Cherished by its owners for over three decades, it features soaring 12-foot ceilings, vast areas for social gatherings, a wood burning fireplace, hardwood floors across all bedrooms, and a massive master suite with breathtaking views of the outdoors. The kitchen is complete with a cooking island and ample storage. Outside, relax in the pool and spa or watch tennis games on your private court. The property also includes a versatile art studio/storage building. Equipped with a whole house generator and secured by accordion shutters throughout, it's ideally situated near American Heritage School, major highways, and shopping hubs. TOTAL ROOF REPLACEMENT-2007Main House A/C is 17 years old / 2007 (Installed a new Indoor Fan motor only back in 11/2023)Master Bedroom A/C is 15 years old / 2009 (Installed a new indoor evaporator coil only back in 07/2017)Guest Bedrooms A/C is 4 years old / 2020 (Installed both indoor and outdoor units back in 09/2020)WATER HEATER in Garage- 2023•GENERATOR- GENERAC 35000 KW = 500Gal Propane (Burried)•SWIMMING POOL Resurfacing- 2008Tucked away in the desirable Plantation Acres, this exquisitely cared-for home boasts 5 bedrooms plus a Den, and 4 bathrooms, occupying a splendid builder's acre. Cherished by its owners for over three decades, it features soaring 12-foot ceilings, vast areas for social gatherings, a wood burning fireplace, hardwood floors across all bedrooms, and a massive master suite with breathtaking views of the outdoors. The kitchen is complete with a cooking island and ample storage. Outside, relax in the pool and spa or watch tennis games on your private court. The property also includes a versatile art studio/storage building. Equipped with a whole house generator and secured by accordion shutters throughout, it's ideally situated near American Heritage School, major highways, and shopping hubs.4 bathrooms, occupying a splendid builder's acre. Cherished by its owners for over three decades, it features soaring 12-foot ceilings, vast areas for social gatherings, a wood burning fireplace, hardwood floors across all bedrooms, and a massive master suite with breathtaking views of the outdoors. The kitchen is complete with a cooking island and ample storage. Outside, relax in the pool and spa or watch tennis games on your private court. The property also includes a versatile art studio/storage building. Equipped with a whole house generator and secured by accordion shutters throughout, it's ideally situated near American Heritage School, major highways, and shopping hubs.
Additional Information
- Garage Spaces
- 2
- Pets Allowed
- No Pet Restrictions, Yes
- Construction
- Block
- Cooling
- Central Air, Ceiling Fan(s), Electric
- Flooring
- Tile, Wood
- Furnished
- Unfurnished
- Heating
- Electric
- Restrict
- NoRestrictions
- Roof
- Spanish Tile
- Taxes
- $13,695
- Utilities
- Cable Available
- View
- Pool, Tennis Court
- Private Pool
- Yes
- Amenities
- None
- Stories
- 1
- Acres
- 0.88
- Price Per Sqft
- $330
- Elementary School
- Central Park
- Middle School
- Plantation
- High School
- Plantation
Mortgage Calculator
Listing courtesy of Keller Williams Realty SW. Contact:
Selling Office: Florida Elite Homes Inc.. All listings featuring the BMLS logo are provided by Beaches MLS Inc. Copyright 2026 Beaches MLS. This information is not verified for authenticity or accuracy and is not guaranteed. © 2026 Beaches Multiple Listing Service, Inc. All rights reserved.
Agent: Jeffrey A Chenore | Email: jeff@chenoregroup.com